
Open House Sat, Sep 26th 01:00 PM - 03:00 PM - Waterfront - Golf Course








Address
537 Catchmore Road, Trent Hills, ON
Price
$ 899,900
Open House Sat, Sep 26th 01:00 PM - 03:00 PM
Property Attributes
- ID#X13807914
- TypeSingle Family
- Listing Status Active
- MunicipalityTrent Hills
- CityTrent Hills
- AreaRural Trent Hills
- NeighbourhoodRural Trent Hills
- Postal CodeK0L 1L0
- Style
- Price$ 899,900
- Bedrooms3
- Bathrooms1
- Half Bathrooms1
Data Source:
Canadian Real Estate Association (CREA)
Property Description
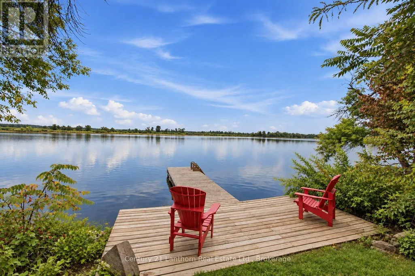
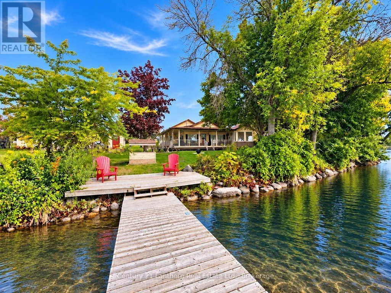
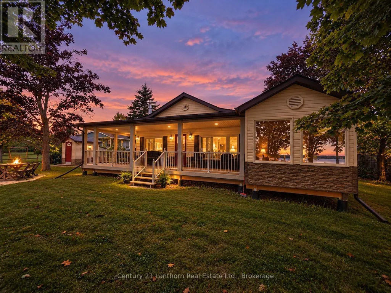
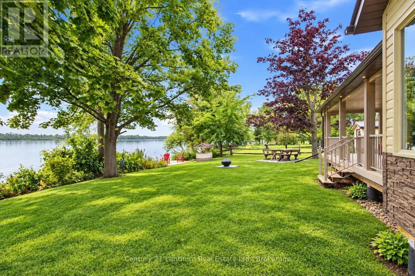
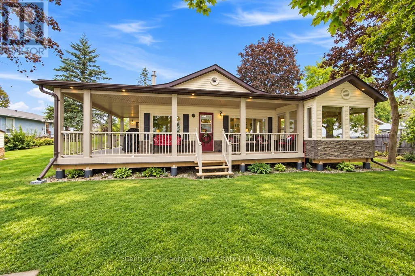
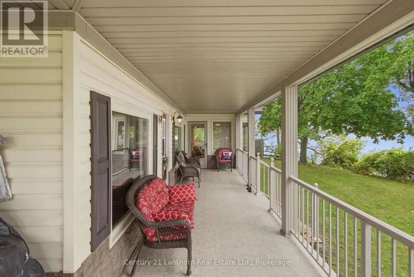
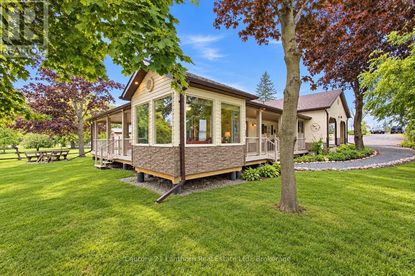
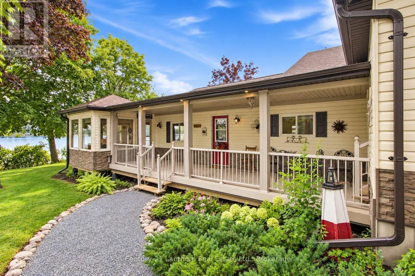
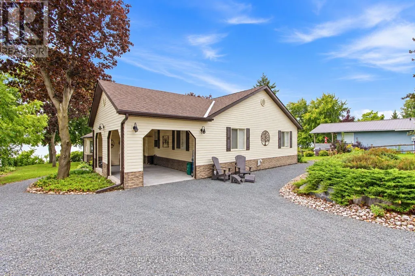
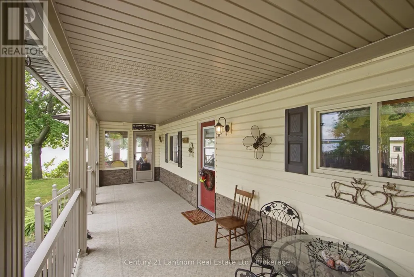
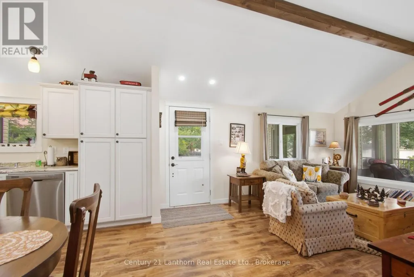
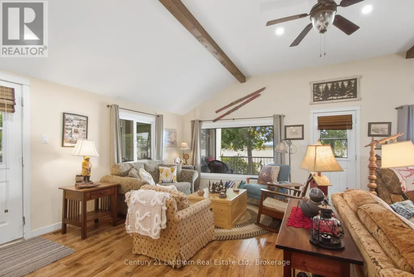
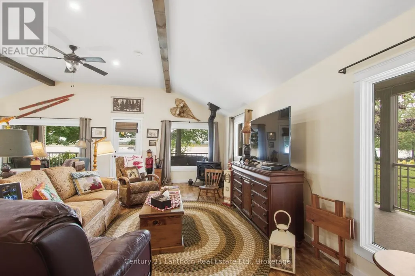
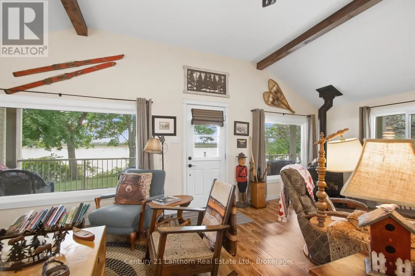
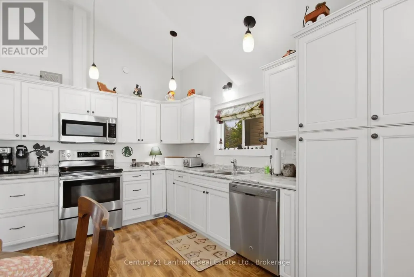
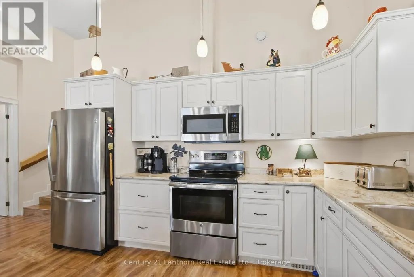
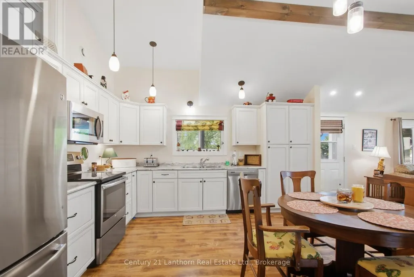
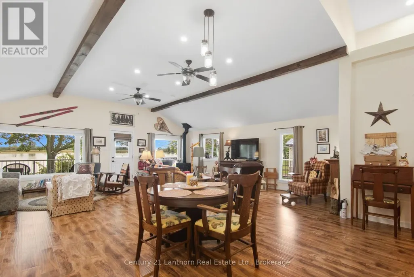
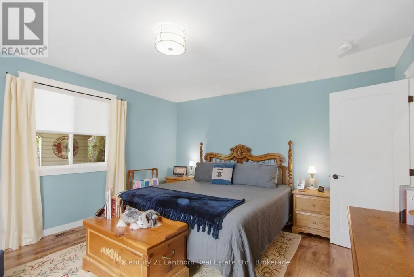
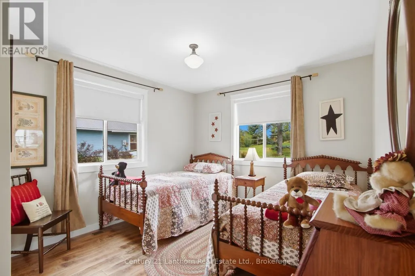
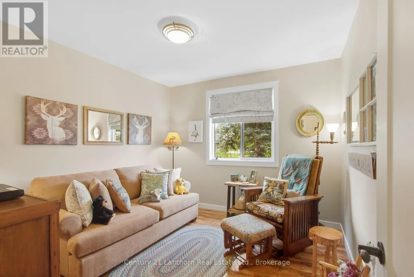
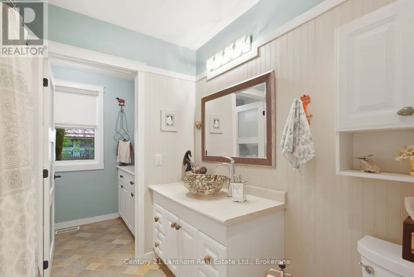
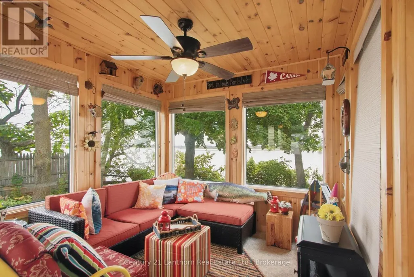
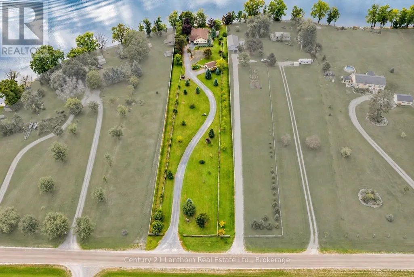
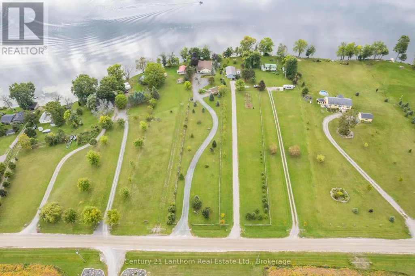
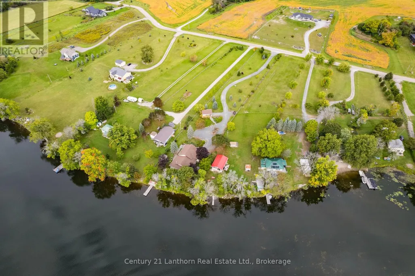
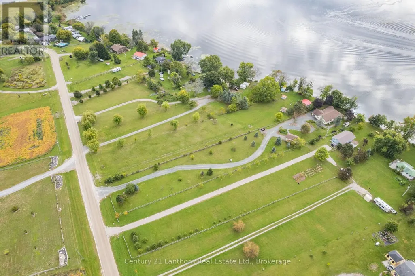
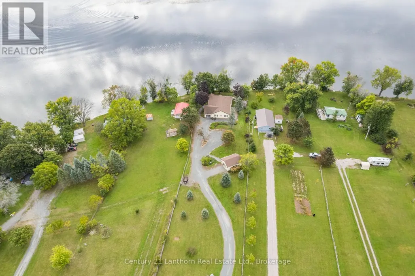
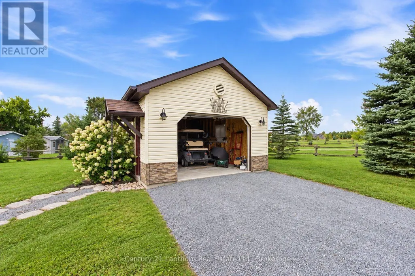
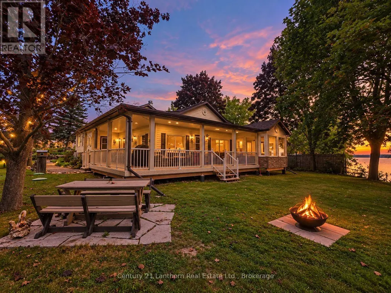
Welcome to 537 Catchmore Road, a place where mornings begin by the water, evenings end with incredible sunsets, and home feels a little more like a getaway every day. Set on a beautifully private 1.2 acre lot with approximately 105 feet of waterfront on the Trent River system, this special property offers the space, privacy and lifestyle that waterfront living is all about. Completely rebuilt in 2018, the home combines modern comfort with the warm, relaxed character you want in a home by the water. Step inside and you're greeted by soaring vaulted ceilings, beautiful hand carved engineered hardwood, expansive windows and an abundance of natural light. With 3 bedrooms and 1.5 bathrooms, the layout is bright, welcoming and wonderfully comfortable for everyday living or entertaining family and friends. Outside, the lifestyle only gets better. A wraparound deck extends along 3 sides of the home, while the 120 sq ft sunroom provides the perfect spot for morning coffee, an afternoon book or simply enjoying the peaceful surroundings. Wander across the spacious yard beneath mature trees to your own waterfront, where a high performance steel and wood dock gives you direct access to everything the Trent River system has to offer. Enjoy beautiful southeastern sunrises over the water and gorgeous evening sunsets from the north end of the property. There is even grandfathered permission for the potential addition of a shed, Bunkie or waterfront outbuilding along the southeast shoreline. A long private driveway, country fencing, carport and detached garage add even more space and versatility. Best of all, you can enjoy the peace and quiet of a waterfront escape without feeling far from everything. Located on a quiet year round dead end road just minutes from Campbellford's shops, restaurants, hospital, schools, golf, parks and everyday amenities. This is more than a home on the water. It's a place to slow down, spread out and truly enjoy where you live. (id:7434)
General Features
| Features | Irregular lot size, Sloping, Waterway, Flat site, Lane, Carpet Free |
|---|---|
| Easement | Right of way |
| Property Type | Single Family |
| Zoning Description | RR |
| CommunityName | Rural Trent Hills |
| Amenities | Golf Nearby, Hospital, Schools, Place of Worship |
| Building Age | 6 to 15 years |
| Building Amenities | Fireplace(s) |
| Building Appliances | Garage door opener remote(s), Water Heater, Water softener, Dishwasher, Dryer, Garage door opener, Microwave, Stove, Washer, Window Coverings, Refrigerator |
| Building Cooling Type | Central air conditioning |
| Location Description | Cross Streets: County Rd 8 & Catchmore Rd. ** Directions: County Road 8, Catchmore Rd, to 537. |
| Parking Space Total | 23 |
| Foundation Type | Block |
| Building Type | House |
| Ownership Type | Freehold |
Interior Features
| Building Fireplace Present | True |
|---|---|
| Building Fireplace Total | 2 |
| Building Heating Type | Forced air |
| Building Heating Fuel | Propane |
| Basement Type | Crawl space |
| Construction Style Attachment | Detached |
| Living Area Range | 1500 |
| Bedrooms | 3 |
Exterior Features
| Structure | Porch, Deck, Drive Shed, Shed, Dock |
|---|---|
| Water Front Name | Trent River |
| Water Front Type | Waterfront on river |
| ViewType | River view, Direct Water View |
| Land Amenities | Golf Nearby, Hospital, Schools, Place of Worship |
| Landscape Features | Landscaped |
| Sewer | Septic System |
| Exterior Finish | Vinyl siding |
Room Details
| Room | Dimensions | Level | Flooring | Details |
|---|---|---|---|---|
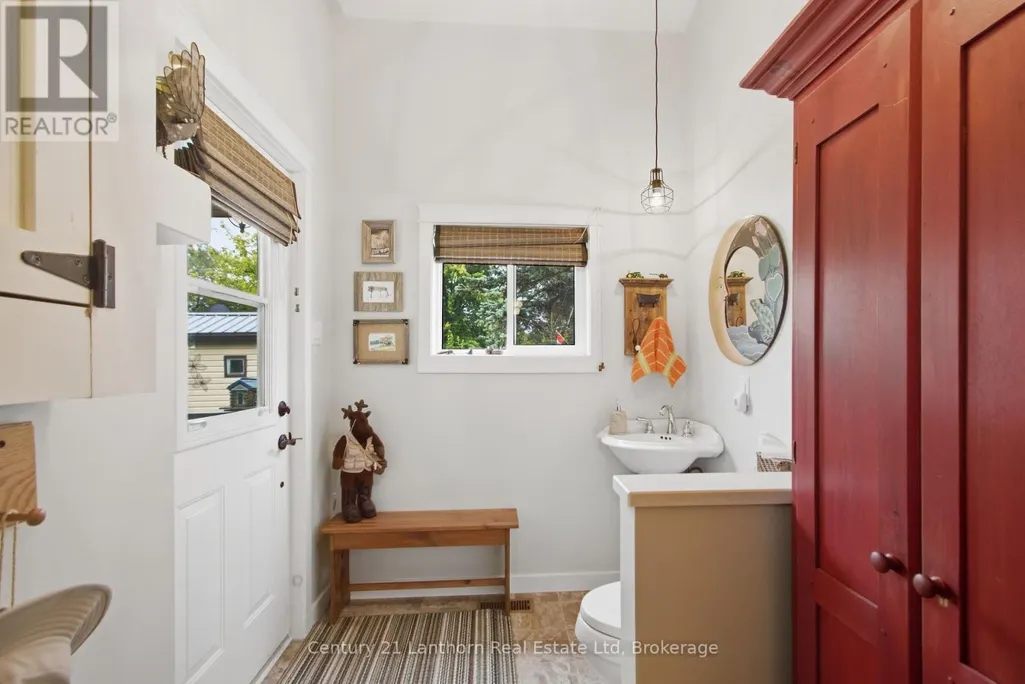
| Bathroom | 2.5 m x 2.32 m | Upper Level | 2.32 m | |
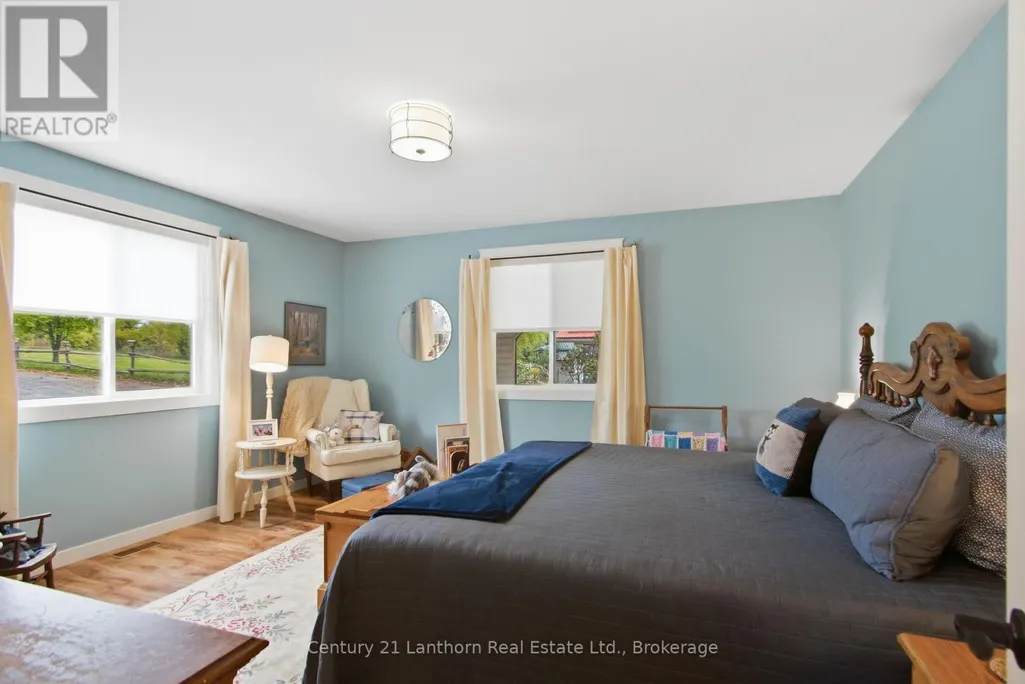
| Bedroom | 3.2 m x 3.05 m | Upper Level | 3.05 m | |
| Bedroom 2 | 3.19 m x 3.91 m | Upper Level | 3.91 m | |
| Kitchen | 5.58 m x 4.19 m | Main level | 4.19 m | |
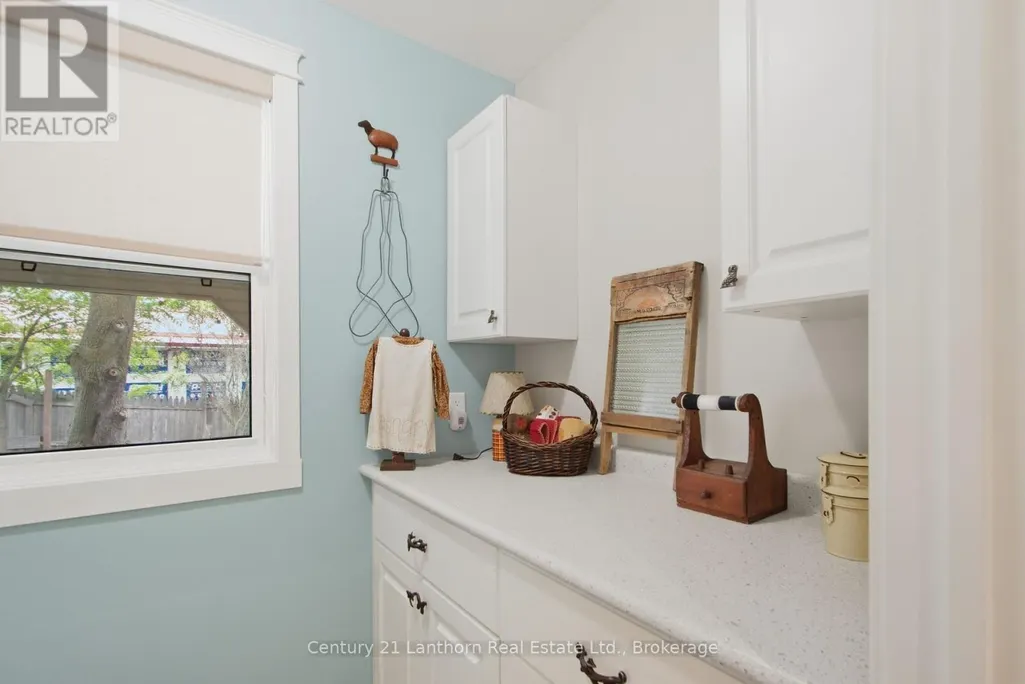
| Laundry room | 1.56 m x 2.3 m | Upper Level | 2.3 m | |
| Living room | 7.14 m x 7.07 m | Main level | 7.07 m | |
| Primary Bedroom | 4.15 m x 4.64 m | Upper Level | 4.64 m | |
| Sunroom | 2.73 m x 2.94 m | Main level | 2.94 m |
Amenities
- Views
- New Construction
- Adult 55+
- Lease To Own
- No Strata Fees
- Furnished
- Primary On Main
- Air Conditioning
- Seller Finance
- Green
- Fixer Upper
- Horse
- Golf
- Fireplace
- Deck
- Garage
- Basement
- Pool

Property vs Single Family Average in K0L 1L0
Price
In The Neighbourhood
Just Listed
Trent Hills
$ 619,999
- Type
- Single Family
- Rooms
- 3 Beds + 1 Baths
Homelife Superior Realty Inc.
Golf Course
Trent Hills
$ 475,000
- Type
- Single Family
- Rooms
- 3 Beds + 2 Baths
Century 21 United Realty Inc.
Views
Trent Hills
$ 699,000
- Type
- Single Family
- Rooms
- 3 Beds + 2 Baths
COLDWELL BANKER - R.M.R. Real Estate
Primary On Main
Trent Hills
$ 739,900
- Type
- Single Family
- Rooms
- 3 Beds + 2 Baths
Real Broker Ontario Ltd.
Waterfront
Trent Hills
$ 499,900
- Type
- Single Family
- Rooms
- 3 Beds + 1.5 Baths
Royal LePage Our Neighbourhood Realty
Golf Course
Trent Hills
$ 769,999
- Type
- Single Family
- Rooms
- 4 Beds + 2.5 Baths
Century 21 Lanthorn Real Estate Ltd.
Waterfront
Trent Hills
$ 559,900
- Type
- Single Family
- Rooms
- 3 Beds + 2 Baths
Royal LePage Our Neighbourhood Realty
Primary On Main
Trent Hills
$ 1,199,900
- Type
- Single Family
- Rooms
- 3 Beds + 2 Baths
Royal Lepage Proalliance Realty
Waterfront
Trent Hills
$ 659,000
- Type
- Single Family
- Rooms
- 4 Beds + 1.5 Baths
Century 21 Infinity Realty Inc.
 Data is supplied by Pillar 9™ MLS® System. Pillar 9™ is the owner of the copyright in its MLS® System. Data is deemed reliable but is not guaranteed accurate by Pillar 9™. The trademarks MLS®, Multiple Listing Service® and the associated logos are owned by The Canadian Real Estate Association (CREA) and identify the quality of services provided by real estate professionals who are members of CREA. Used under license.

 All information deemed reliable but not guaranteed. All properties are subject to prior sale, change or withdrawal. Neither listing broker(s) or information provider(s) shall be responsible for any typographical errors, misinformation, misprints and shall be held totally harmless. Listing(s) information is provided for consumer's personal, non-commercial use and may not be used for any purpose other than to identify prospective properties consumers may be interested in purchasing. The data relating