

Address
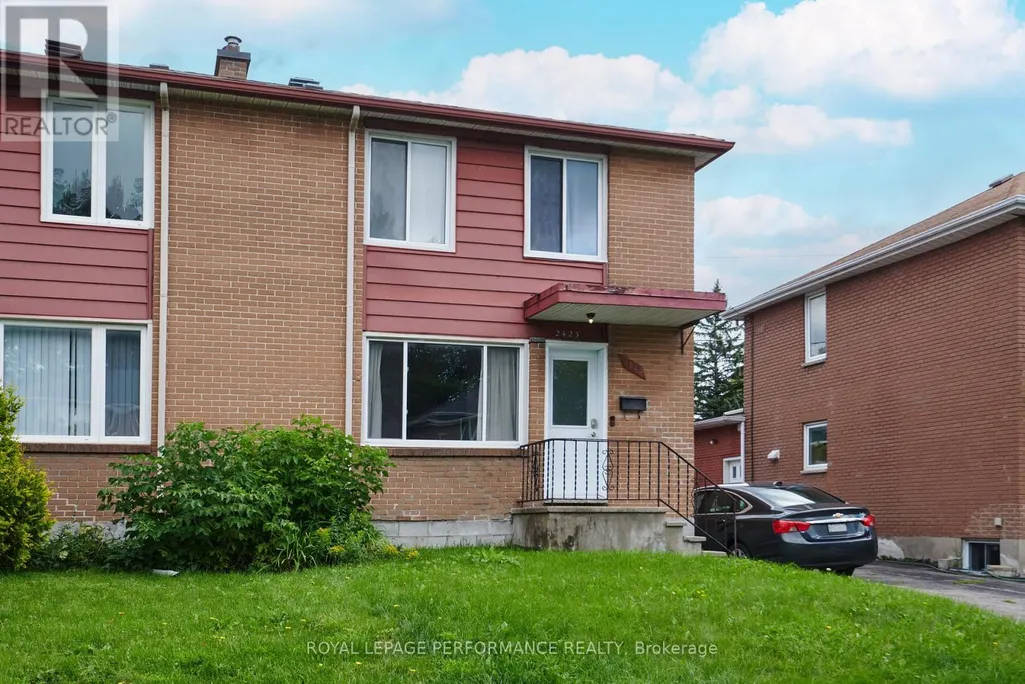
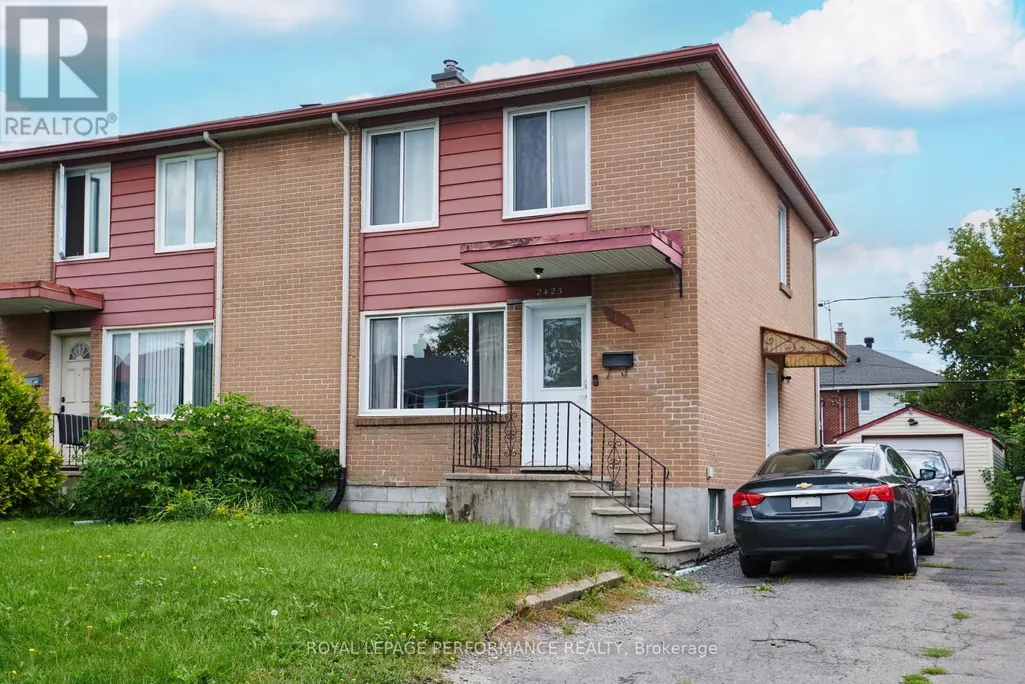
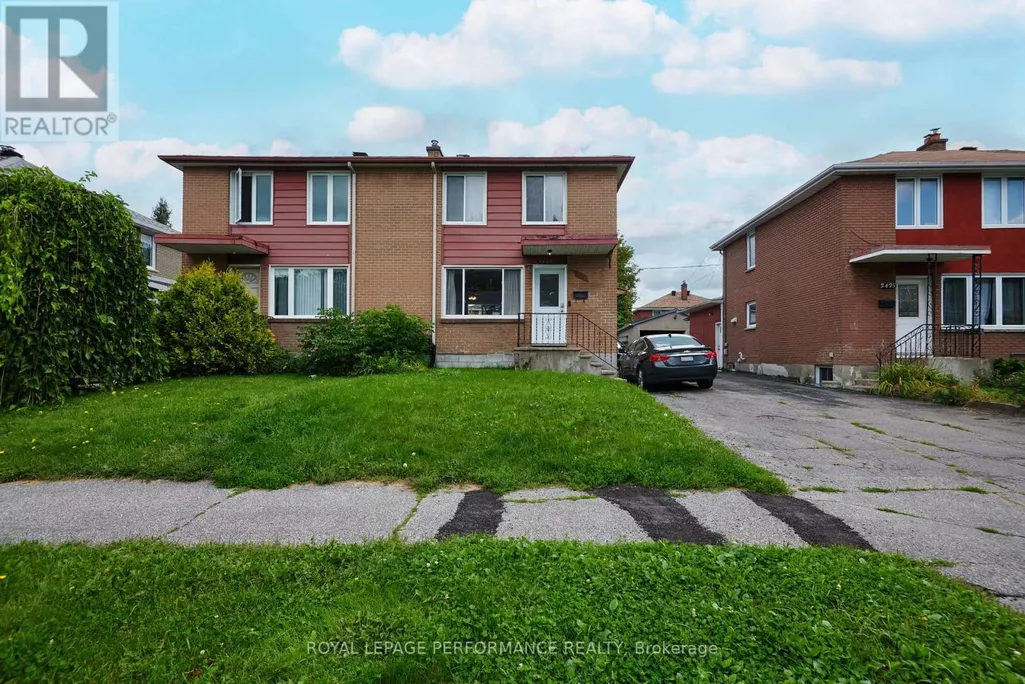
2423 Clementine Boulevard, Ottawa, ON
Price
$ 588,888
Property Attributes
- ID#X13757854
- TypeSingle Family
- Listing Status Active
- MunicipalityOttawa
- CityOttawa
- Area4602 - Heron Park
- Neighbourhood4602 - Heron Park
- Postal CodeK1V 8E1
- Style
- Price$ 588,888
- Bedrooms3
- Bathrooms2
- Half Bathrooms0
Data Source:
Canadian Real Estate Association (CREA)
Property Description
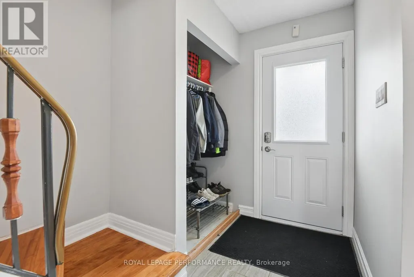
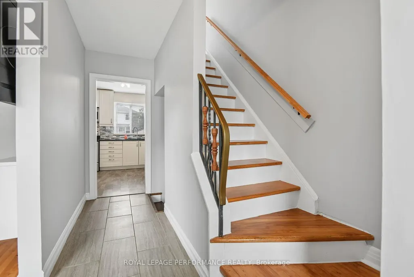
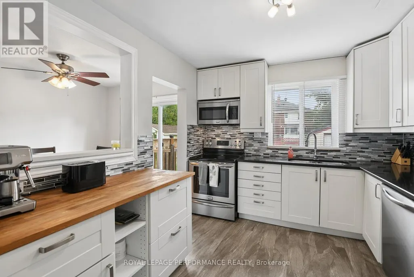
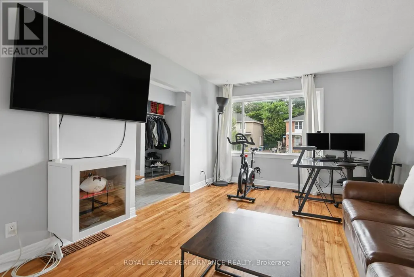
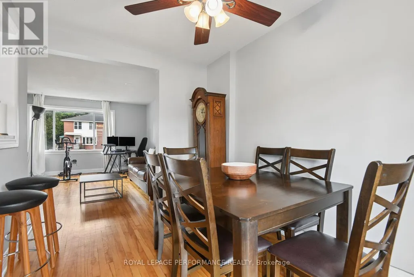
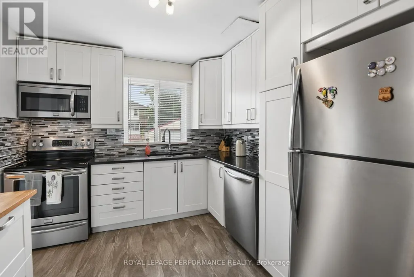
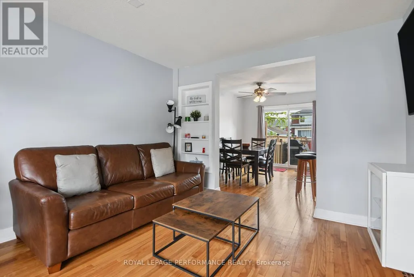
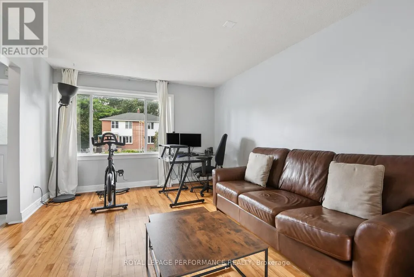
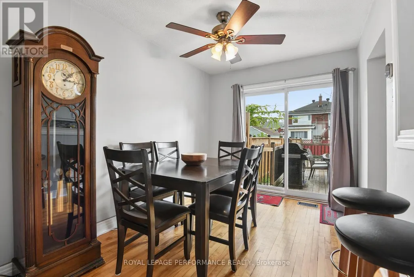
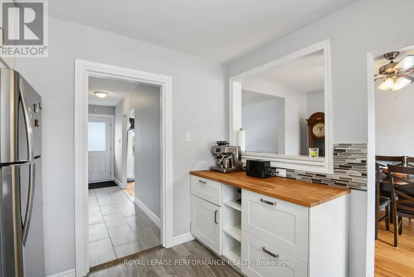
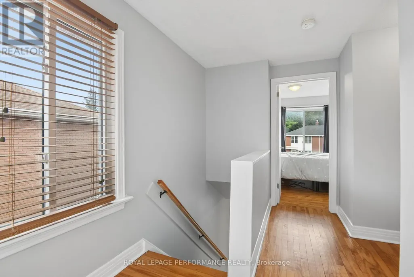
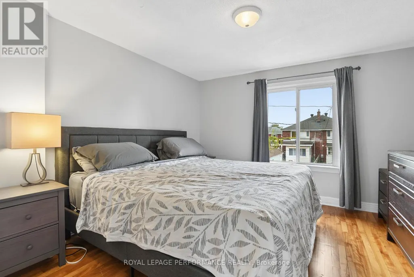
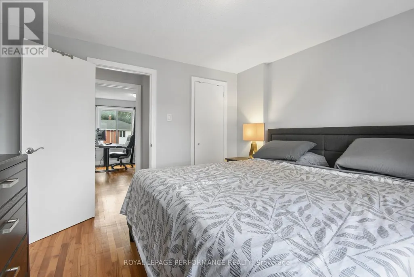
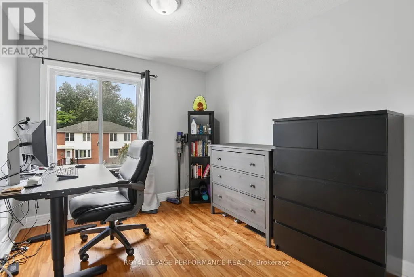
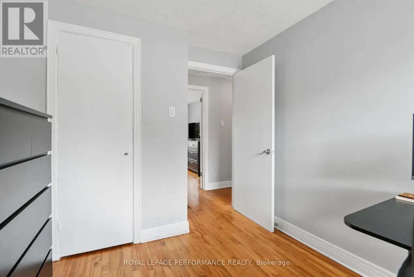
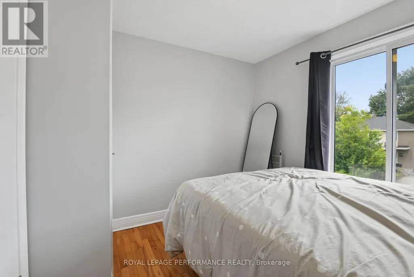
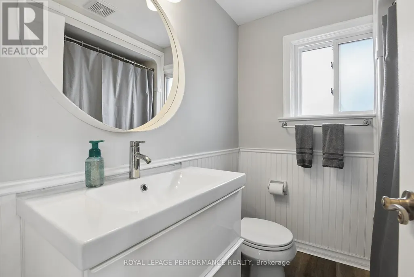
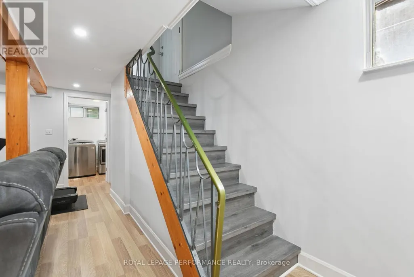
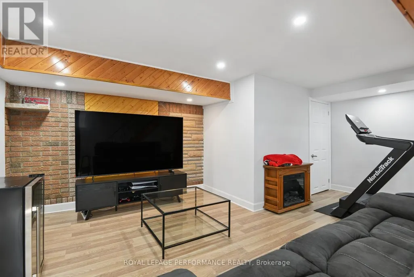
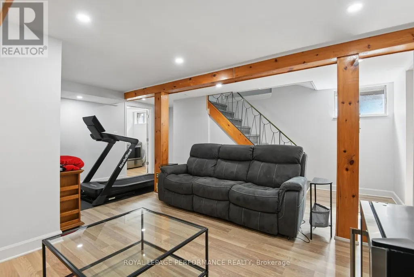
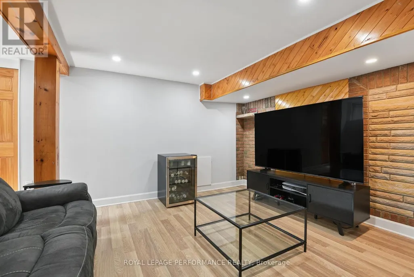
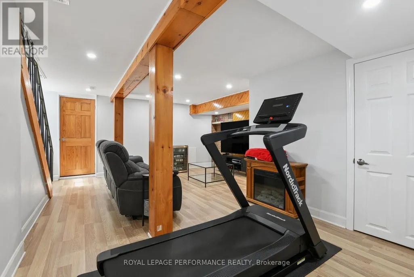
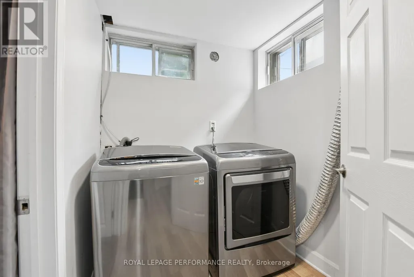
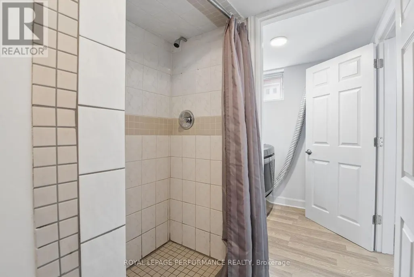
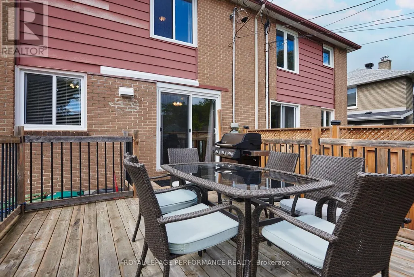
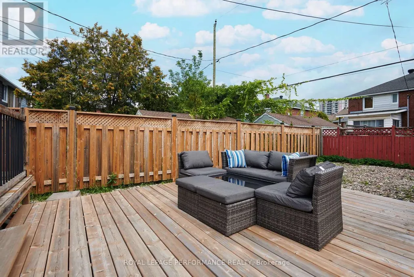
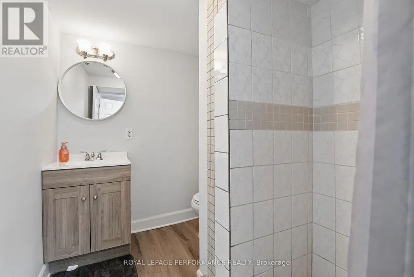
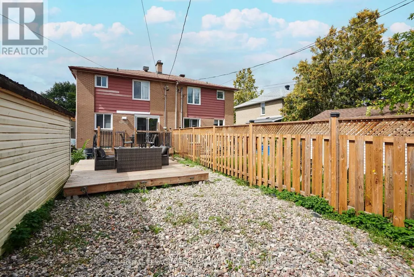
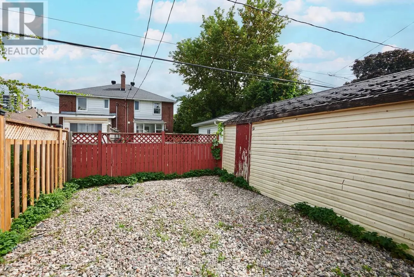
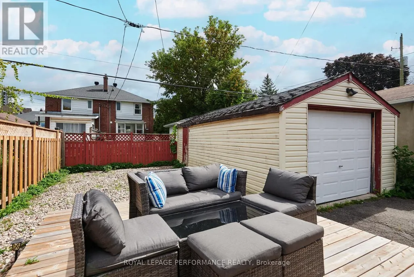
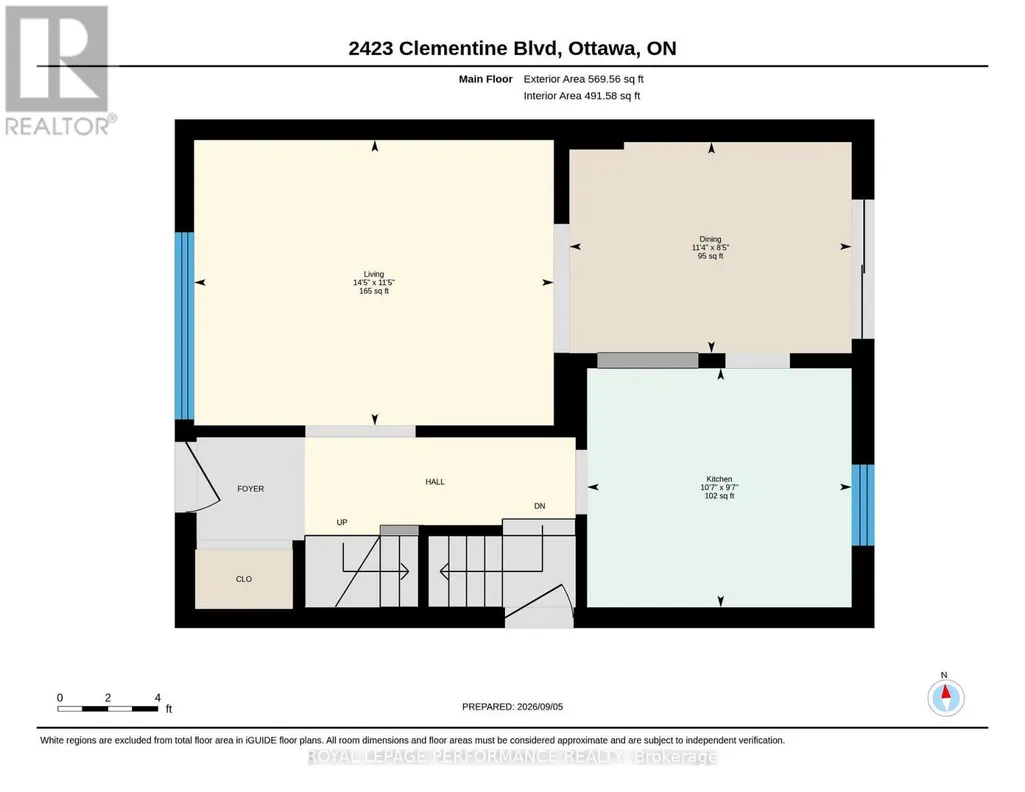
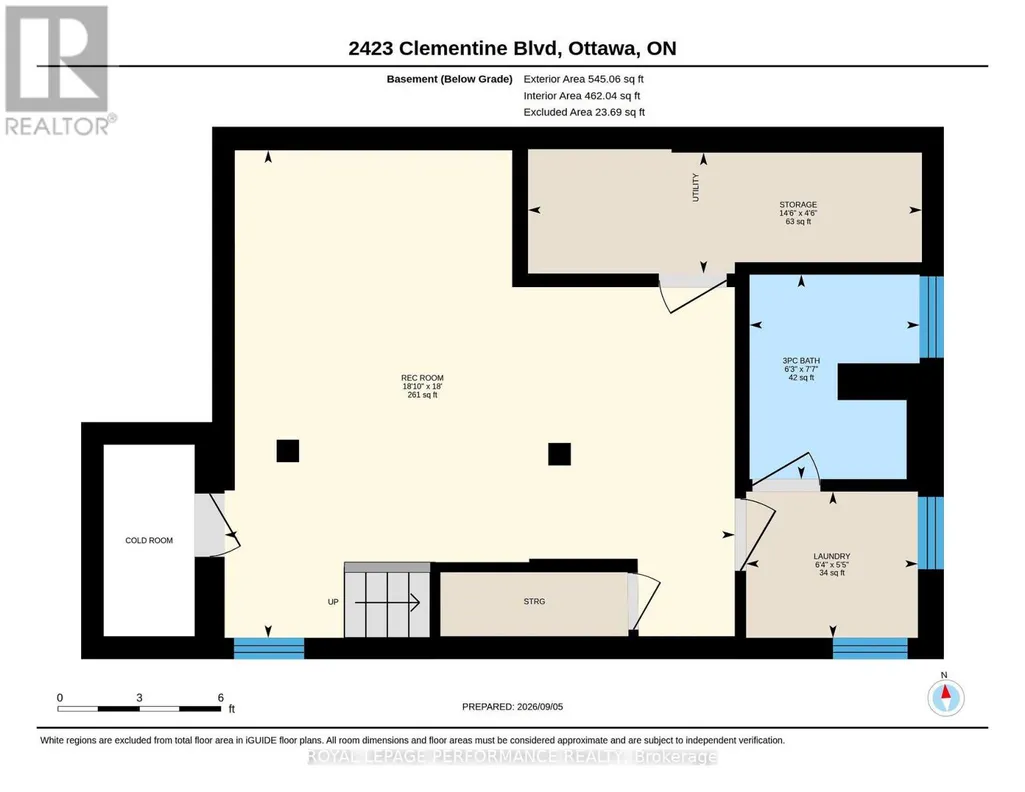
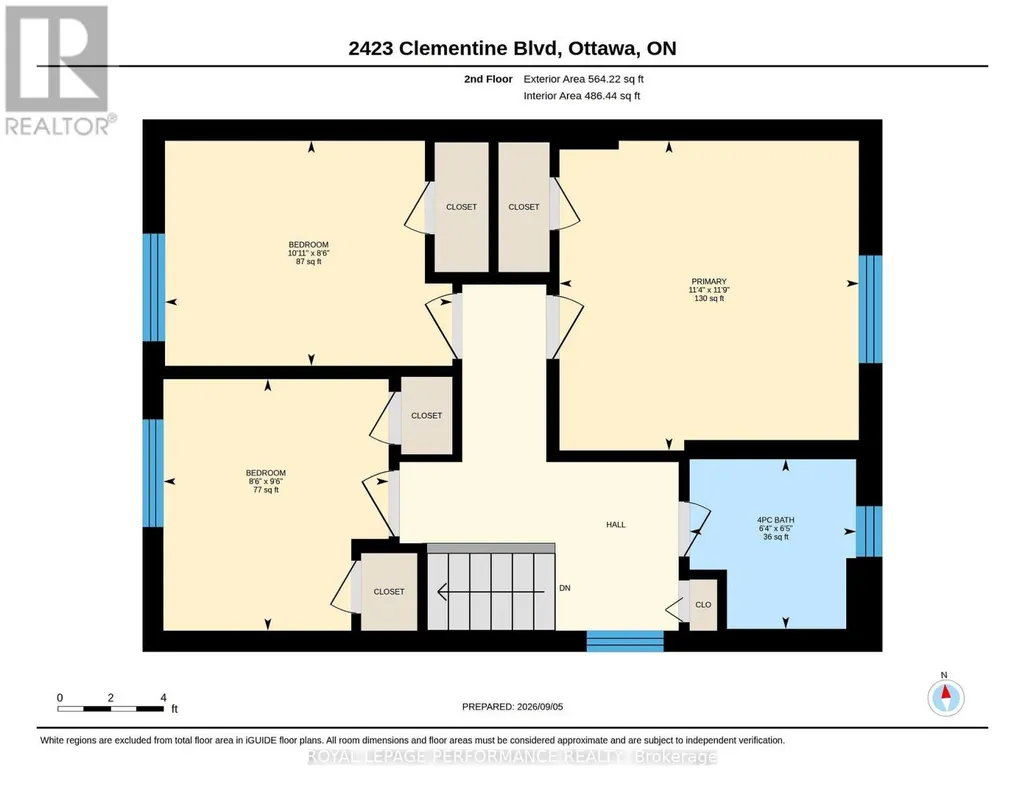
Calling all 1st Time Buyers, Investors! Great Location. Nestled in a quiet and peaceful neighbourhood of Heron Park, this semi-detached home offers the perfect blend of comfort and convenience. This property boasts hardwood flooring throughout the main level and 2nd level. Loads of natural light flood the spacious living and dining areas with patio door out .The kitchen offers plenty of storage options with beautiful stainless steel appliances.Step outside through the sliding door from the dining area to the large deck, ideal for outdoor gatherings or simply enjoying a serene evening The outside side door beside the kitchen conveniently leads to the basement. Up on the 2nd level are three nice-sized bedrooms and the main bathroom. The finished basement provides more living space with endless possibilities. A handy 3 piece bathroom is located on the lower level. The laundry area and cold storage completes the basement. . Don't miss out on the opportunity for to make this house your home! (id:7434)
General Features
| Features | Carpet Free |
|---|---|
| Property Type | Single Family |
| CommunityName | 4602 - Heron Park |
| Building Appliances | Dishwasher, Hood Fan, Microwave, Stove, Washer, Refrigerator |
| Building Cooling Type | Central air conditioning |
| Location Description | Cross Streets: Heron Road & Clementine Boulevard. ** Directions: Heron Road to Clementine Boulevard. |
| Parking Space Total | 4 |
| Foundation Type | Block |
| Building Type | House |
| Ownership Type | Freehold |
| Building.StoriesTotal | 2 |
Interior Features
| Building Fireplace Present | False |
|---|---|
| Building Heating Type | Forced air |
| Building Heating Fuel | Natural gas |
| Basement Development | Finished |
| Basement Type | Full (Finished) |
| Construction Style Attachment | Semi-detached |
| Living Area Range | 1100 |
| Bedrooms | 3 |
Exterior Features
| Sewer | Sanitary sewer |
|---|---|
| Exterior Finish | Brick |
Room Details
| Room | Dimensions | Level | Flooring | Details |
|---|---|---|---|---|
| Bathroom | 7.5 m x 6.3 m | Basement | 6.3 m | |
| Bedroom | 9.5 m x 8.5 m | Second level | 8.5 m | |
| Bedroom 2 | 8.5 m x 10.9 m | Second level | 10.9 m | |
| Dining room | 85 m x 11.3 m | Main level | 11.3 m | |
| Kitchen | 9.6 m x 10.6 m | Main level | 10.6 m | |
| Laundry room | 5.4 m x 6.3 m | Basement | 6.3 m | |
| Living room | 11.4 m x 14.4 m | Main level | 14.4 m | |
| Primary Bedroom | 11.7 m x 11.4 m | Second level | 11.4 m | |
| Recreational, Games room | 18 m x 18.8 m | Basement | 18.8 m | |
| Utility room | 4.5 m x 14.5 m | Basement | 14.5 m |
Amenities
- Views
- New Construction
- Adult 55+
- Lease To Own
- No Strata Fees
- Furnished
- Primary On Main
- Air Conditioning
- Seller Finance
- Green
- Fixer Upper
- Horse
- Golf
- Fireplace
- Deck
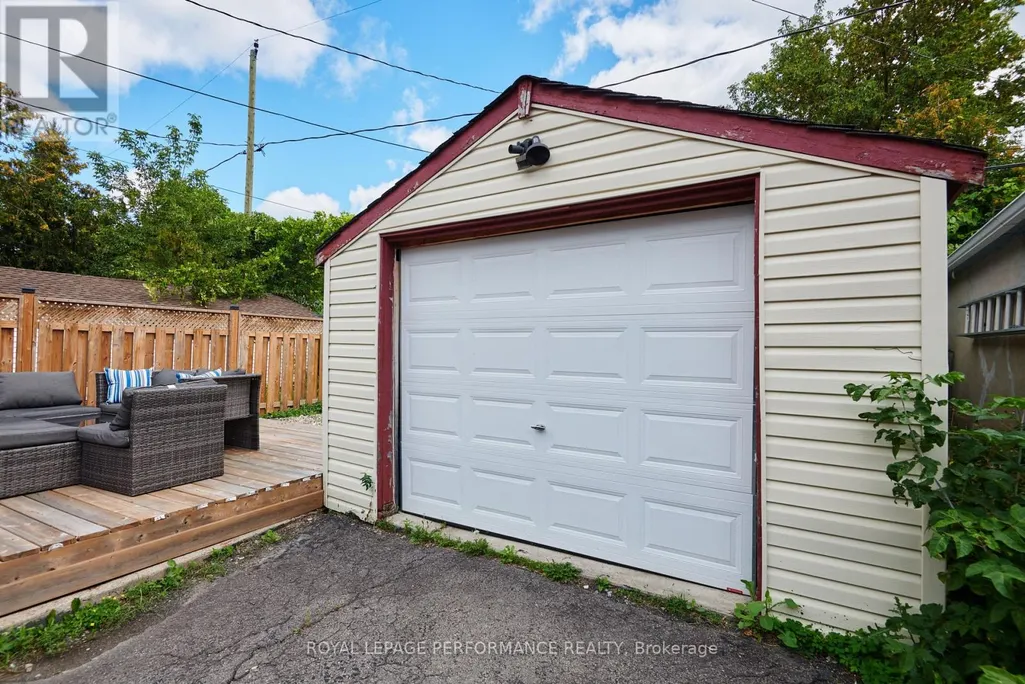
- Garage
- Basement
- Pool

Property vs Single Family Average in K1V 8E1
Price
In The Neighbourhood
Just Listed
Ottawa
$ 559,900
- Type
- Single Family
- Rooms
- 3 Beds + 2 Baths
PAUL RUSHFORTH REAL ESTATE INC.
 Data is supplied by Pillar 9™ MLS® System. Pillar 9™ is the owner of the copyright in its MLS® System. Data is deemed reliable but is not guaranteed accurate by Pillar 9™. The trademarks MLS®, Multiple Listing Service® and the associated logos are owned by The Canadian Real Estate Association (CREA) and identify the quality of services provided by real estate professionals who are members of CREA. Used under license.

 All information deemed reliable but not guaranteed. All properties are subject to prior sale, change or withdrawal. Neither listing broker(s) or information provider(s) shall be responsible for any typographical errors, misinformation, misprints and shall be held totally harmless. Listing(s) information is provided for consumer's personal, non-commercial use and may not be used for any purpose other than to identify prospective properties consumers may be interested in purchasing. The data relating