
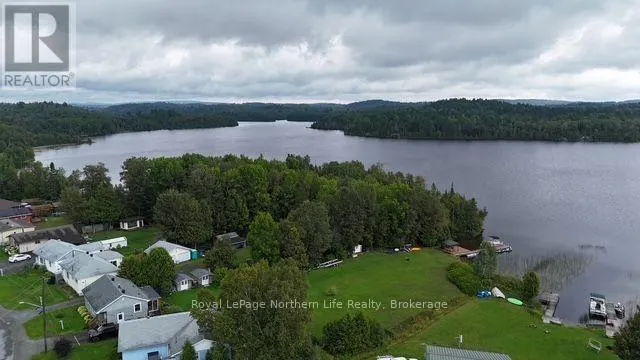
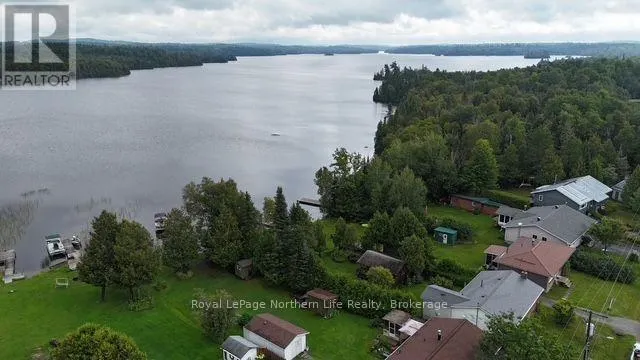
Water Views - Primary on Main
Address
3 Cedar Avenue, Temagami, ON
Price
$ 299,900
Property Attributes
- ID#X13721590
- TypeSingle Family
- Listing Status Active
- MunicipalityTemagami
- CityTemagami
- AreaTemagami
- NeighbourhoodTemagami
- Postal CodeP0H 2H0
- StyleBungalow
- Price$ 299,900
- Bedrooms3+1
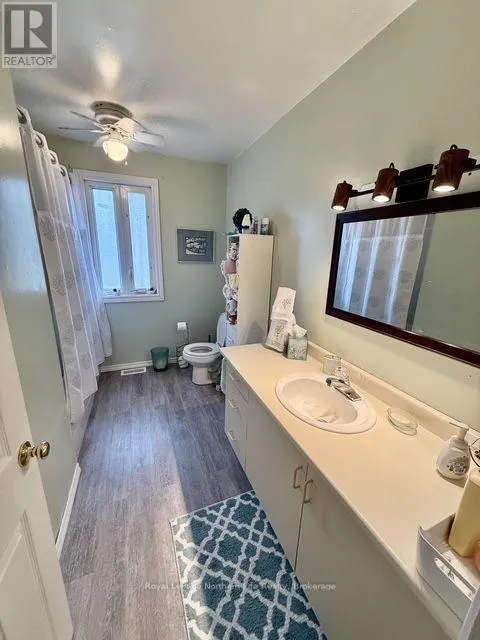
- Bathrooms1
- Half Bathrooms0
Data Source:
Canadian Real Estate Association (CREA)
Property Description
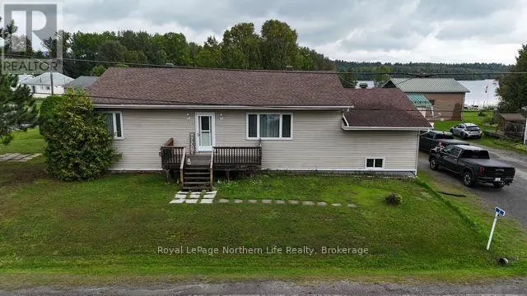
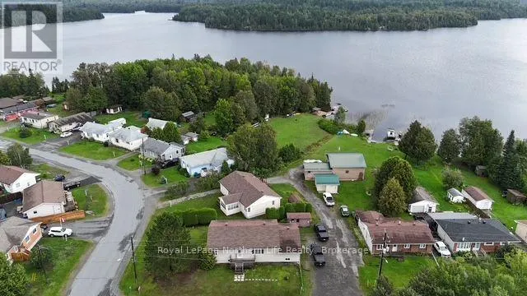
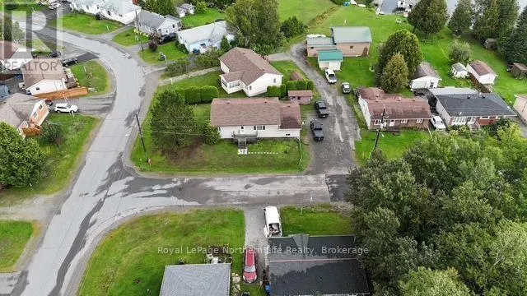
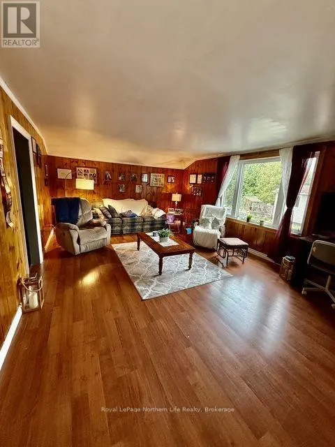
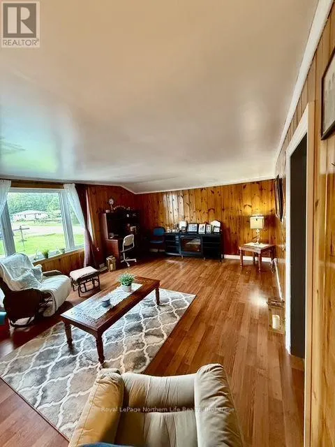
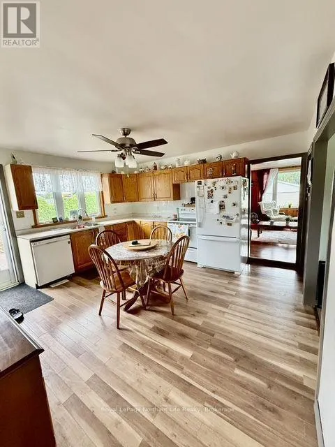
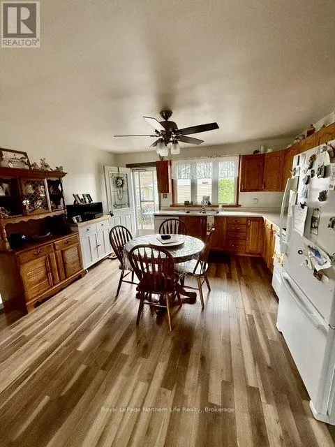
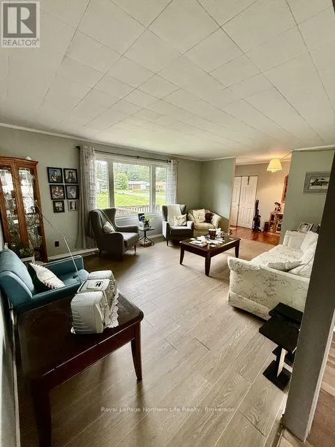
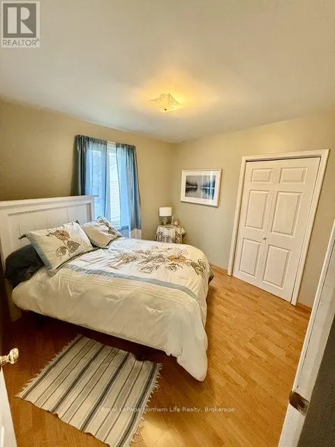
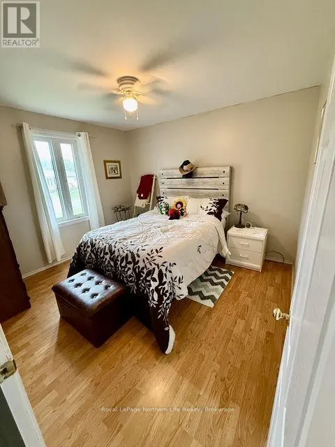
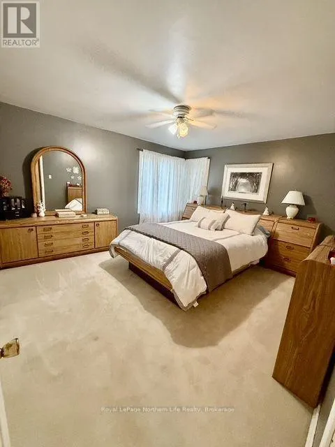
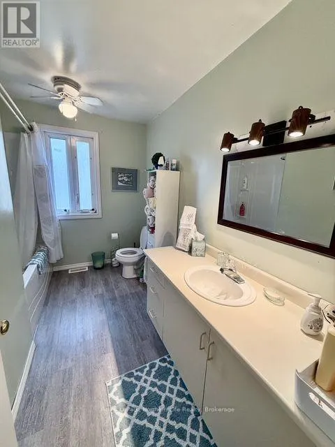
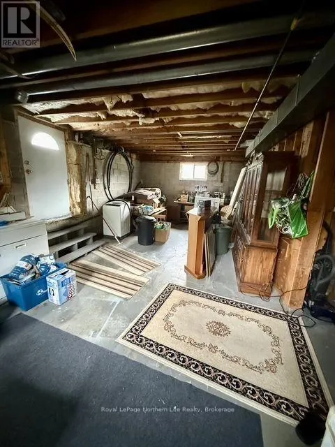
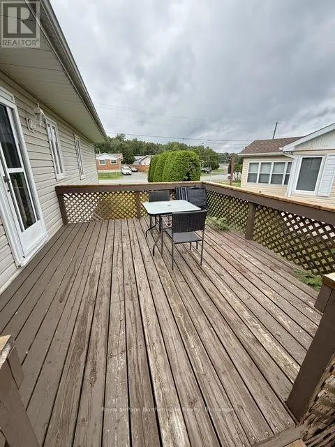
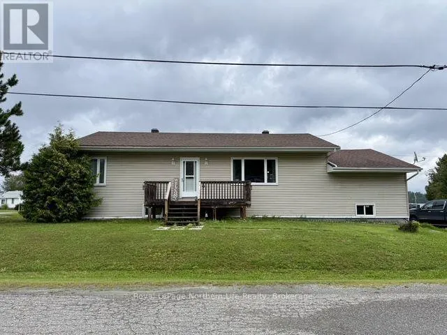
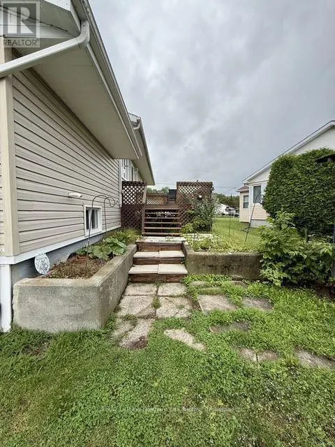
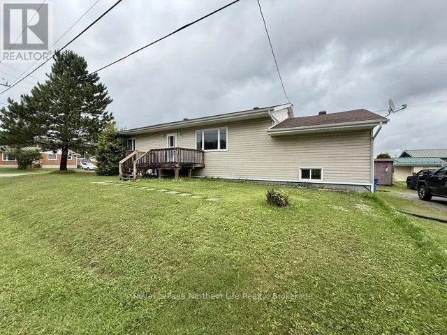
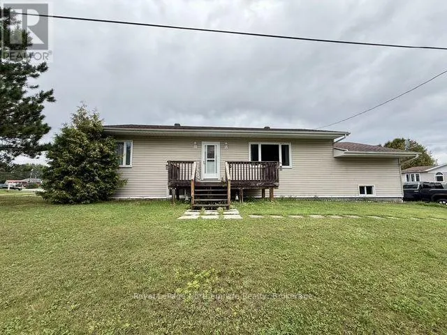
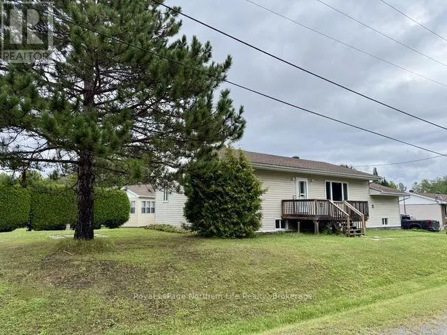
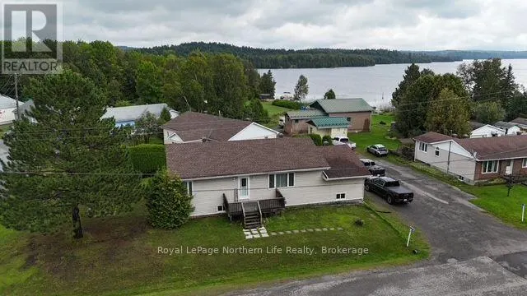
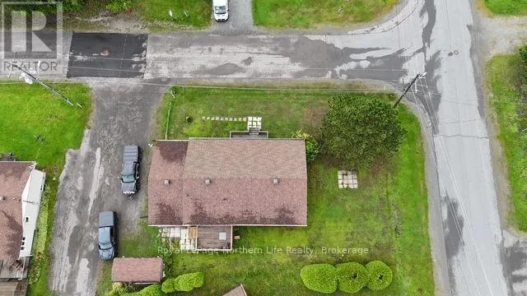
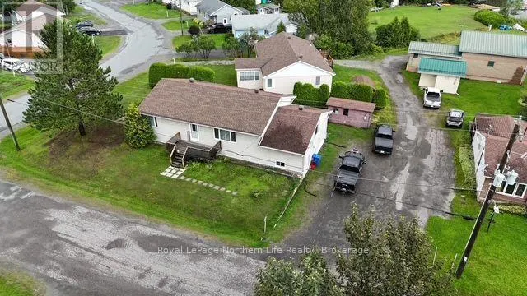
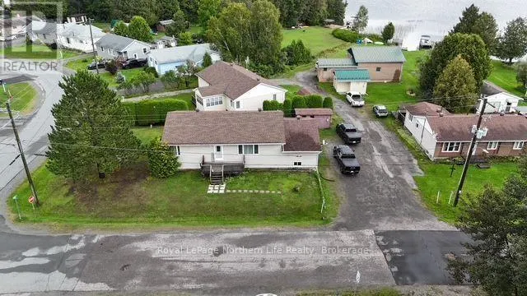
Your next move is now on the market! Welcome to wonderful 3 cedar ave in beautiful temagami North. Sitting on a well maintained corner lot, this spectacular 3 bed 1 bath sprawling bungalow has so much space for your family. There are two generous family rooms on the main level, so there's room for everyone, large open kitchen/ dining area for the whole family and large deck off the kitchen for gatherings. The lower level is massive, currently used for storage but could easily be finished into additional bedrooms and living area if you desired. This home is conveniently close to trophy walleye and lake trout as it's only 150 meters to the Net Lake boat launch. This property is close to ATV trails and all your next adventures. Make your dream, an address ! (id:7434)
General Features
| Features | Level |
|---|---|
| Easement | Unknown |
| Community Features | School Bus |
| Property Type | Single Family |
| Zoning Description | RL |
| CommunityName | Temagami |
| Building Age | 51 to 99 years |
| Building Appliances | Water Heater, Dishwasher, Dryer, Freezer, Stove, Washer, Refrigerator |
| Building Architectural Style | Bungalow |
| Building Cooling Type | None |
| Location Description | Cross Streets: CEDAR AVE & SPRUCE DR. ** Directions: HWY 11 TO SPRUCE DR, RIGHT ON CEDAR AVE. |
| Parking Space Total | 2 |
| Foundation Type | Block |
| Building Type | House |
| Ownership Type | Freehold |
| Building.StoriesTotal | 1 |
Interior Features
| Building Fireplace Present | False |
|---|---|
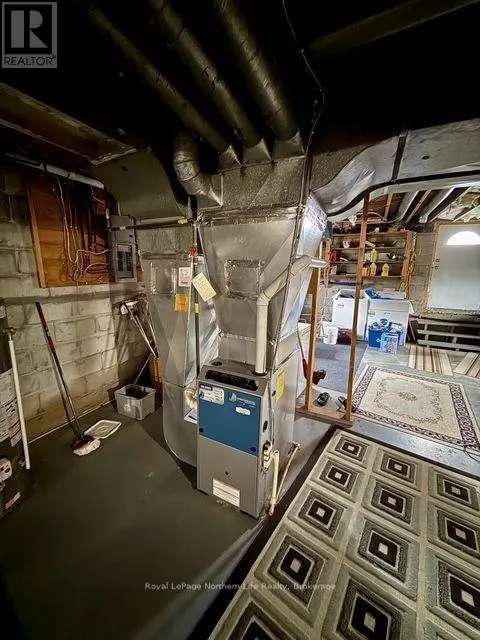
| Building Heating Type | Forced air |
| Building Heating Fuel | Natural gas |
| Basement Development | Unfinished |
| Basement Type | Full (Unfinished) |
| Construction Style Attachment | Detached |
| Living Area Range | 1100 |
| Bedrooms | 3+1 |
Exterior Features
| Structure | Deck |
|---|---|
| Landscape Features | Landscaped |
| Sewer | Sanitary sewer |
| Exterior Finish | Vinyl siding |
Room Details
| Room | Dimensions | Level | Flooring | Details |
|---|---|---|---|---|
| Bathroom | Measurements not available | Main level | ||
| Bedroom 2 | 3.14 m x 2.77 m | Main level | 2.77 m | |
| Bedroom 3 | 3.44 m x 3.11 m | Main level | 3.11 m | |
| Family room | 5.94 m x 4.08 m | Main level | 4.08 m | |
| Kitchen | 4.27 m x 4.24 m | Main level | 4.24 m | |
| Living room | 5.3 m x 3.93 m | Main level | 3.93 m | |
| Other | 3.2 m x 7.93 m | Basement | 7.93 m | |
| Primary Bedroom | 4 m x 3.93 m | Main level | 3.93 m | |
| Recreational, Games room | 10.09 m x 8.2 m | Basement | 8.2 m | |
| Workshop | 8.14 m x 4.08 m | Basement | 4.08 m |
Amenities
- Views
- New Construction
- Adult 55+
- Lease To Own
- No Strata Fees
- Furnished
- Primary On Main
- Air Conditioning
- Seller Finance
- Green
- Fixer Upper
- Horse
- Golf
- Fireplace
- Deck
- Garage
- Basement
- Pool

Property vs Single Family Average in P0H 2H0
Price
In The Neighbourhood
Waterfront
Temagami
$ 424,900
- Type
- Single Family
- Rooms
- 2 Beds + 1 Baths
Royal LePage Northern Life Realty, Brokerage
Waterfront
Temagami
$ 654,900
- Type
- Single Family
- Rooms
- 4 Beds + 2 Baths
Century 21 Blue Sky Region Realty Inc., Brokerage
Water Views
Temagami
$ 299,900
- Type
- Single Family
- Rooms
- 5 Beds + 2 Baths
Royal LePage Northern Life Realty, Brokerage
Reduced
Temagami
$ 549,900
- Type
- Single Family
- Rooms
- 3 Beds + 1.5 Baths
REALTY EXECUTIVES Local Group Inc. Brokerage
Waterfront
Temagami
$ 300,000
- Type
- Single Family
- Rooms
- 3 Beds + 1.5 Baths
Century 21 Blue Sky Region Realty Inc., Brokerage
Reduced
Temagami
$ 279,900
- Type
- Single Family
- Rooms
- 3 Beds + 1.5 Baths
Century 21 Blue Sky Region Realty Inc., Brokerage
Temagami
$ 315,000
- Type
- Single Family
- Rooms
- 4 Beds + 1 Baths
Century 21 Blue Sky Region Realty Inc., Brokerage
Waterfront
Temagami
$ 699,900
- Type
- Single Family
- Rooms
- 2 Beds + 1 Baths
RE/MAX CROWN REALTY (1989) INC
Waterfront
Temagami
$ 799,000
- Type
- Single Family
- Rooms
- 3 Beds + 2 Baths
REALTY EXECUTIVES Local Group Inc. Brokerage
Waterfront
Temagami
$ 299,900
- Type
- Single Family
- Rooms
- 2 Beds + 0 Baths
Royal LePage Northern Life Realty, Brokerage
Waterfront
Temagami
$ 399,900
- Type
- Single Family
- Rooms
- 3 Beds + 1 Baths
Century 21 Blue Sky Region Realty Inc., Brokerage
Reduced
Temagami
$ 265,000
- Type
- Single Family
- Rooms
- 1 Beds + 0 Baths
Royal LePage Northern Life Realty, Brokerage
 Data is supplied by Pillar 9™ MLS® System. Pillar 9™ is the owner of the copyright in its MLS® System. Data is deemed reliable but is not guaranteed accurate by Pillar 9™. The trademarks MLS®, Multiple Listing Service® and the associated logos are owned by The Canadian Real Estate Association (CREA) and identify the quality of services provided by real estate professionals who are members of CREA. Used under license.

 All information deemed reliable but not guaranteed. All properties are subject to prior sale, change or withdrawal. Neither listing broker(s) or information provider(s) shall be responsible for any typographical errors, misinformation, misprints and shall be held totally harmless. Listing(s) information is provided for consumer's personal, non-commercial use and may not be used for any purpose other than to identify prospective properties consumers may be interested in purchasing. The data relating