
Open House Sun, Sep 27th 02:00 PM - 04:00 PM
Address
88 Tabitha Crescent, North Dundas, ON
Price
$ 799,900
Open House Sun, Sep 27th 02:00 PM - 04:00 PM
Property Attributes
- ID#X13694386
- TypeSingle Family
- Listing Status Active
- MunicipalityNorth Dundas
- CityNorth Dundas
- Area705 - Chesterville
- Neighbourhood705 - Chesterville
- Postal CodeK0C 1H0
- Style
- Price$ 799,900
- Bedrooms4
- Bathrooms4
- Half Bathrooms1
Data Source:
Canadian Real Estate Association (CREA)
Property Description
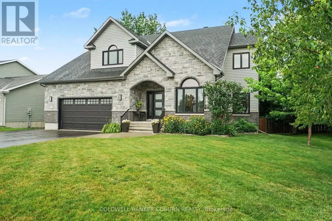
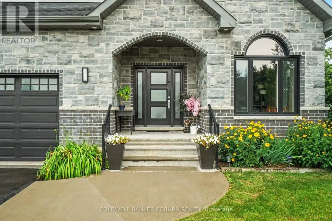
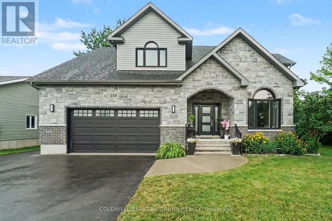
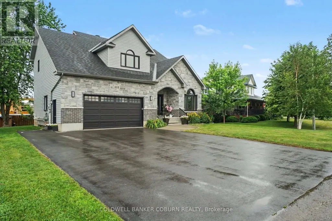
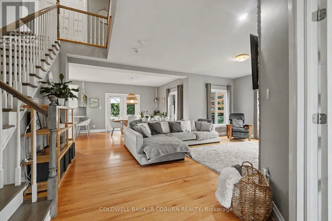
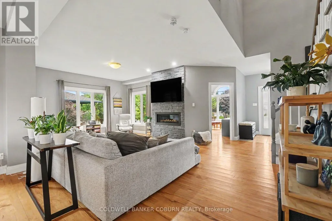
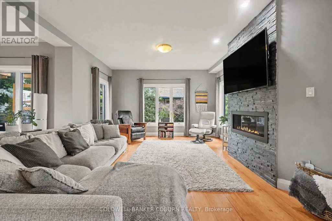
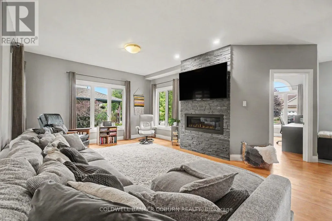
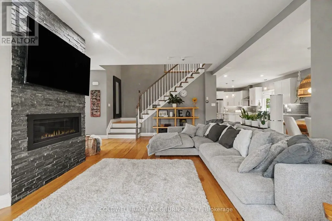
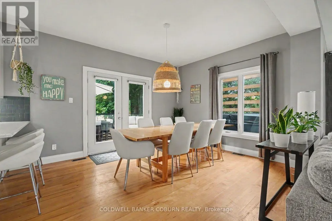
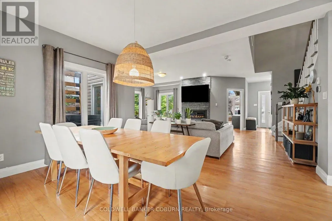
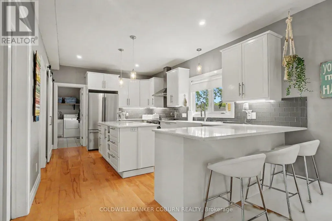
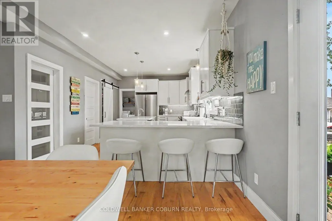
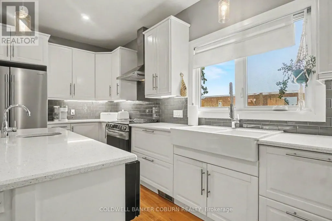
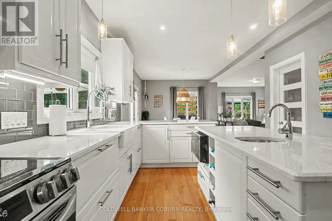
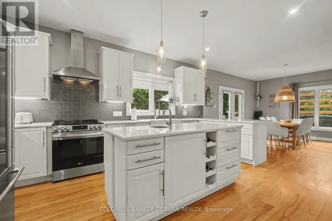
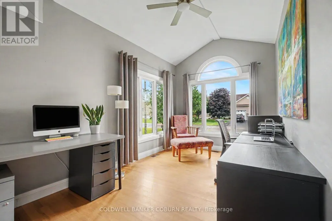
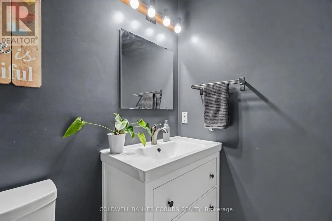
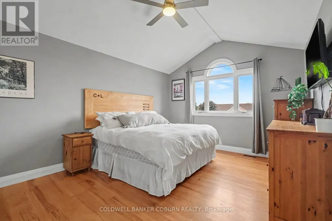
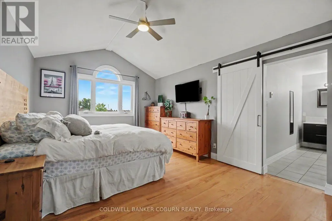
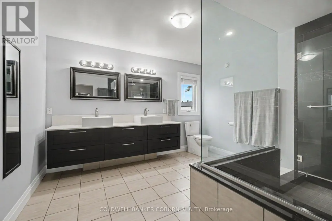
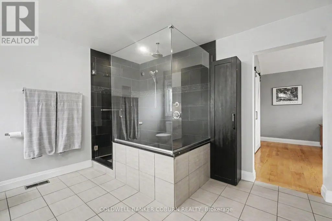
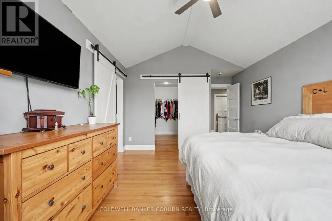
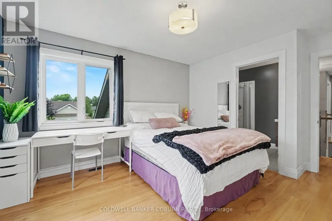
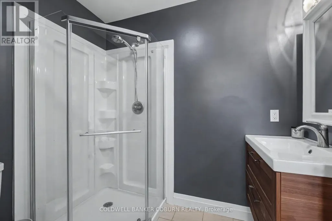
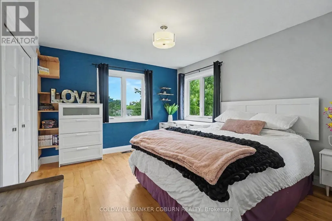
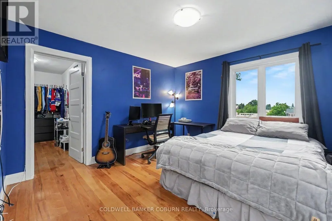
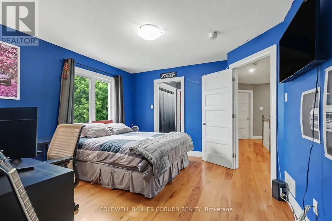
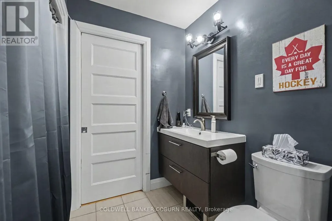
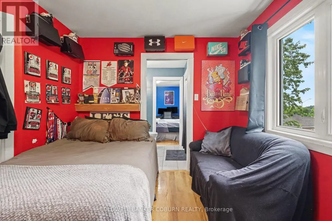
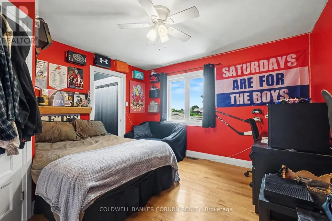
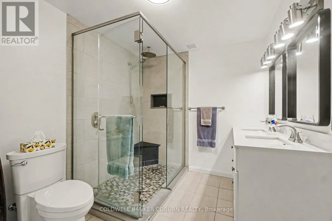
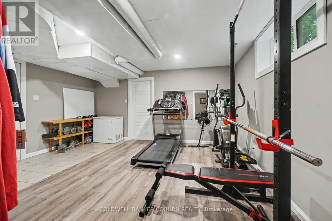
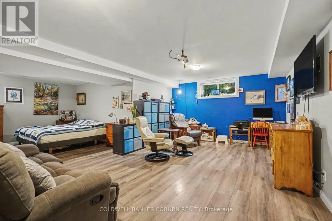
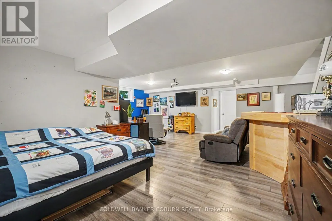
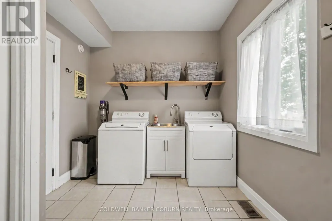
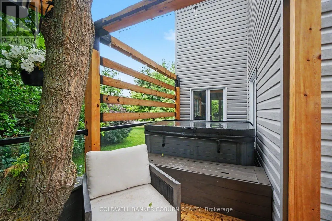
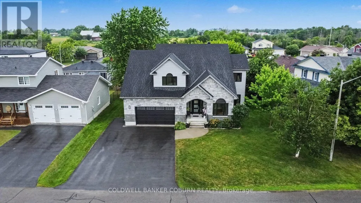
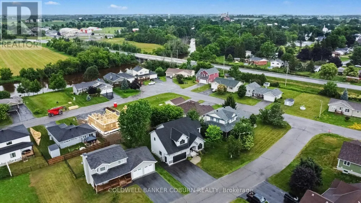
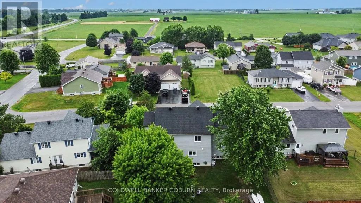
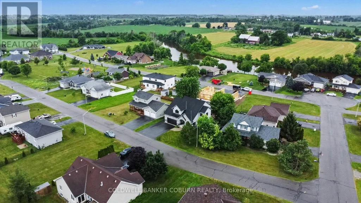
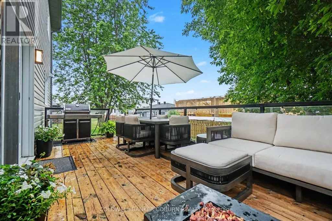
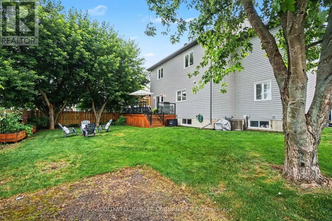
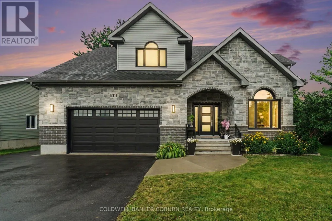
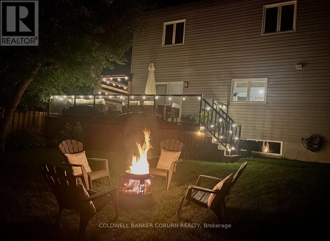
This beautifully designed custom home offers impressive curb appeal and an exceptional amount of space for a growing family. Located in a desirable, family-friendly neighbourhood, the home welcomes you with a spacious foyer and an open-concept main level featuring 9-foot ceilings throughout. The main floor has been thoughtfully designed for both everyday living and entertaining, with a generous living room complete with fireplace, a modern kitchen with a large walk-in pantry, convenient main-floor laundry and a dedicated office - perfect for working from home. Upstairs, you'll find four spacious bedrooms, each with access to its own ensuite. The luxurious primary suite features a large walk-in closet and a beautiful ensuite with a stunning double shower. Two additional bedrooms are connected by a convenient Jack and Jill ensuite, with one also offering a walk-in closet. The bright corner bedroom enjoys the added privacy of its own 3-piece ensuite.The lower level offers excellent flexibility with direct access from the garage and plenty of potential for an in-law suite. A spacious exercise room, abundant storage and an additional 4-piece bathroom provide plenty of options for the next owner. Step outside onto the gorgeous rear deck and enjoy morning coffee. A neighbourhood park is just steps away, adding even more appeal for families. With its generous living space, impressive bedroom and ensuite configuration, beautiful finishes and flexible lower level, this custom home has so much to offer. Come discover everything Chesterville has to offer. (id:7434)
General Features
| Features | Irregular lot size, Carpet Free |
|---|---|
| Property Type | Single Family |
| Zoning Description | Residential |
| CommunityName | 705 - Chesterville |
| Building Age | 16 to 30 years |
| Building Amenities | Fireplace(s) |
| Building Appliances | Garage door opener remote(s), Water softener, Dishwasher, Dryer, Hood Fan, Stove, Washer, Refrigerator |
| Building Cooling Type | Central air conditioning |
| Location Description | Cross Streets: Forward Road and Lori Lane. ** Directions: County Road 43 to Forward Road. Right on Lori Lane. Left on Tabitha. |
| Parking Space Total | 4 |
| Foundation Type | Poured Concrete |
| Building Type | House |
| Ownership Type | Freehold |
| Building.StoriesTotal | 2 |
Interior Features
| Building Fireplace Present | True |
|---|---|
| Building Fireplace Total | 1 |
| Building Heating Type | Forced air |
| Building Heating Fuel | Natural gas |
| Basement Development | Finished |
| Basement Type | Full (Finished) |
| Construction Style Attachment | Detached |
| Living Area Range | 2000 |
| Bedrooms | 4 |
Exterior Features
| Structure | Deck |
|---|---|
| Landscape Features | Landscaped |
| Sewer | Sanitary sewer |
| Exterior Finish | Brick, Aluminum siding |
Room Details
| Room | Dimensions | Level | Flooring | Details |
|---|---|---|---|---|
| Bathroom | 1.88 m x 1.34 m | Main level | 1.34 m | |
| Bedroom | 3.27 m x 3.68 m | Basement | 3.68 m | |
| Dining room | 4.06 m x 3.78 m | Main level | 3.78 m | |
| Exercise room | 4.39 m x 4.77 m | Basement | 4.77 m | |
| Family room | 7.19 m x 8.68 m | Basement | 8.68 m | |
| Kitchen | 5.09 m x 3.49 m | Main level | 3.49 m | |
| Laundry room | 3.29 m x 2.29 m | Main level | 2.29 m | |
| Living room | 6.4 m x 4.92 m | Main level | 4.92 m | |
| Office | 2.57 m x 3.69 m | Main level | 3.69 m | |
| Other | 0.93 m x 1.48 m | Basement | 1.48 m | |
| Pantry | 1.84 m x 1.34 m | Main level | 1.34 m | |
| Primary Bedroom | 3.77 m x 5.56 m | Second level | 5.56 m | |
| Utility room | 3.54 m x 2.3 m | Basement | 2.3 m |
Amenities
- Views
- New Construction
- Adult 55+
- Lease To Own
- No Strata Fees
- Furnished
- Primary On Main
- Air Conditioning
- Seller Finance
- Green
- Fixer Upper
- Horse
- Golf
- Fireplace
- Deck
- Garage
- Basement
- Pool

Property vs Single Family Average in K0C 1H0
Price
In The Neighbourhood
Primary On Main
North Dundas
$ 599,900
- Type
- Single Family
- Rooms
- 4 Beds + 2 Baths
ROYAL LEPAGE TEAM REALTY
Open House
North Dundas
$ 629,000
- Type
- Single Family
- Rooms
- 4 Beds + 1.5 Baths
COLDWELL BANKER COBURN REALTY
Water Views
North Dundas
$ 549,900
- Type
- Single Family
- Rooms
- 5 Beds + 3 Baths
ROYAL LEPAGE PERFORMANCE REALTY
 Data is supplied by Pillar 9™ MLS® System. Pillar 9™ is the owner of the copyright in its MLS® System. Data is deemed reliable but is not guaranteed accurate by Pillar 9™. The trademarks MLS®, Multiple Listing Service® and the associated logos are owned by The Canadian Real Estate Association (CREA) and identify the quality of services provided by real estate professionals who are members of CREA. Used under license.

 All information deemed reliable but not guaranteed. All properties are subject to prior sale, change or withdrawal. Neither listing broker(s) or information provider(s) shall be responsible for any typographical errors, misinformation, misprints and shall be held totally harmless. Listing(s) information is provided for consumer's personal, non-commercial use and may not be used for any purpose other than to identify prospective properties consumers may be interested in purchasing. The data relating