
Address
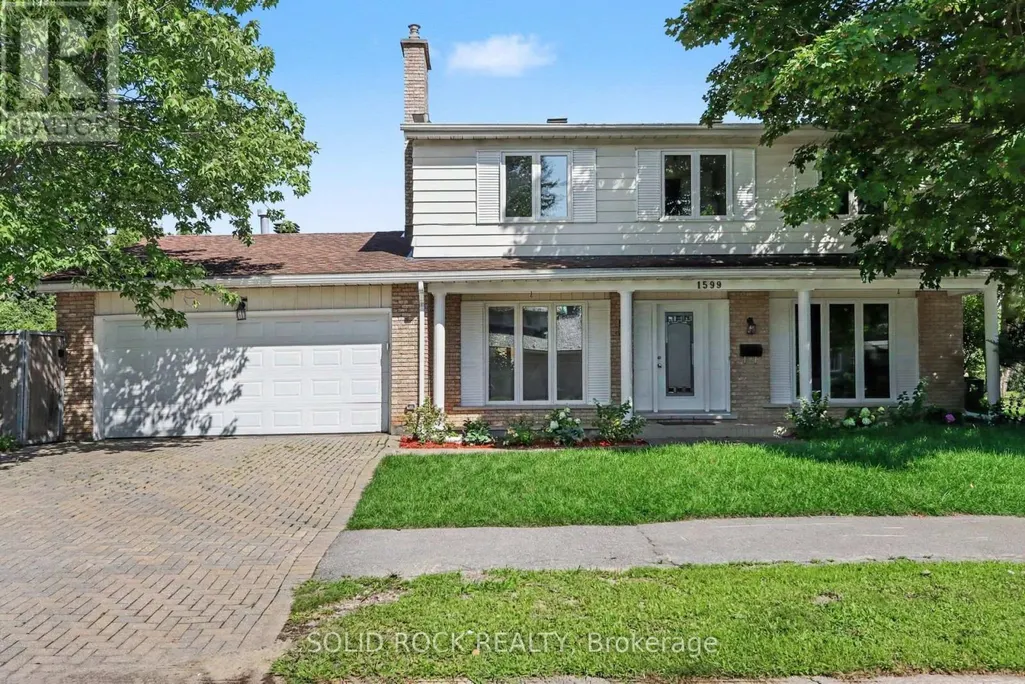
1599 Featherston Drive, Ottawa, ON
Price
$ 1,275,000
Property Attributes
- ID#X13687406
- TypeSingle Family
- Listing Status Active
- MunicipalityOttawa
- CityOttawa
- Area3609 - Guildwood Estates - Urbandale Acres
- Neighbourhood3609 - Guildwood Estates - Urbandale Acres
- Postal CodeK1H 6N9
- Style
- Price$ 1,275,000
- Bedrooms5+1
- Bathrooms3
- Half Bathrooms1
Data Source:
Canadian Real Estate Association (CREA)
Property Description
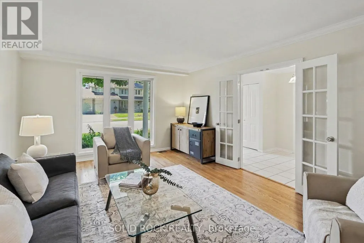
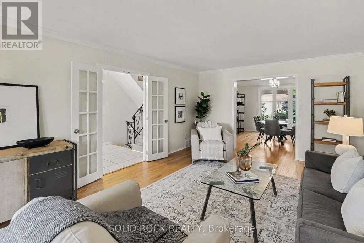
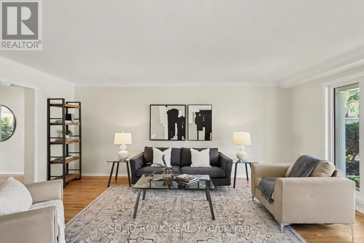
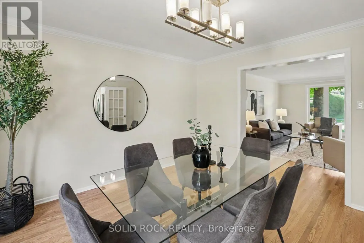
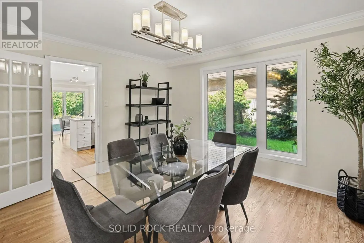
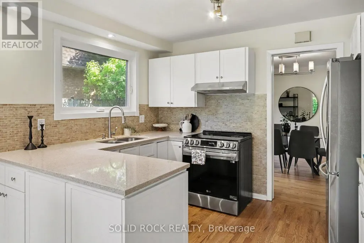
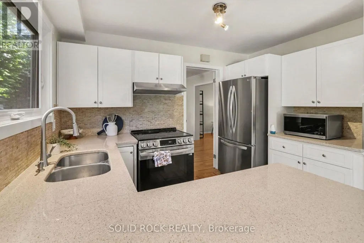
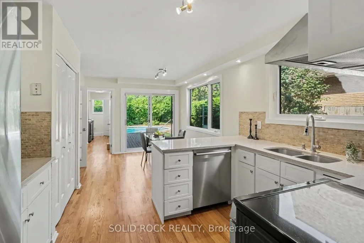
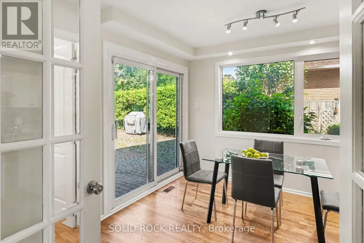
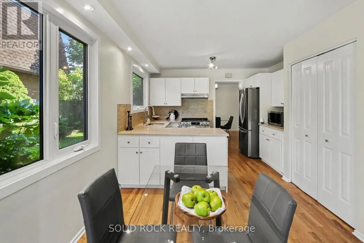
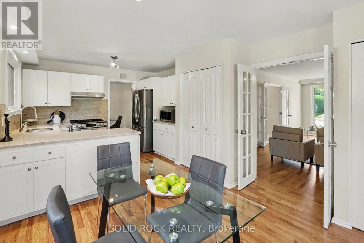
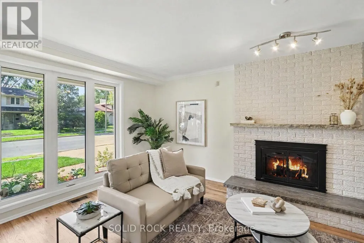
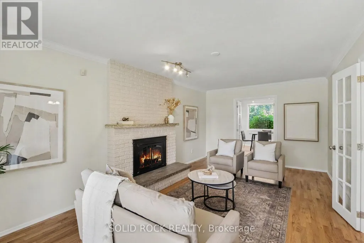
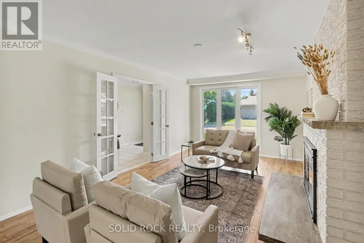
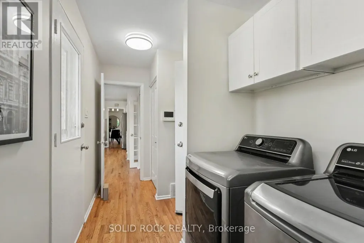
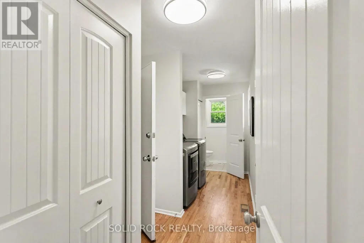
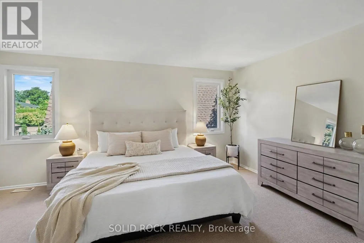
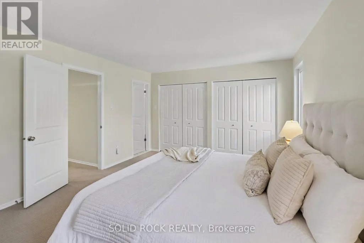
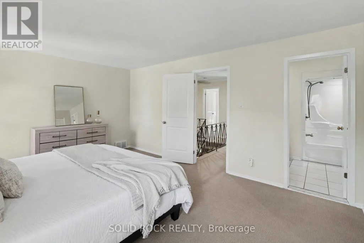
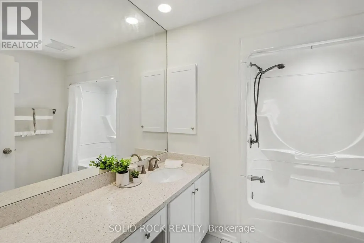
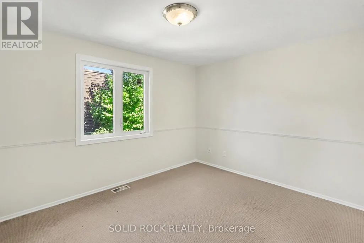
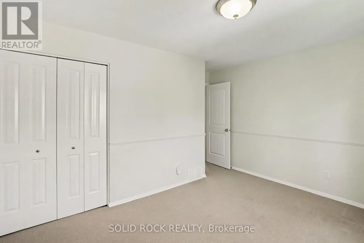
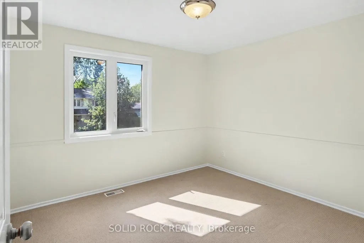
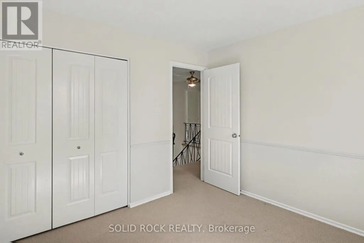
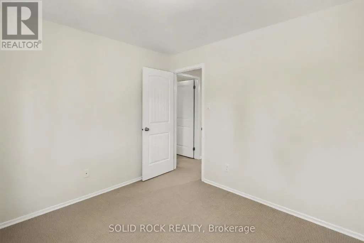
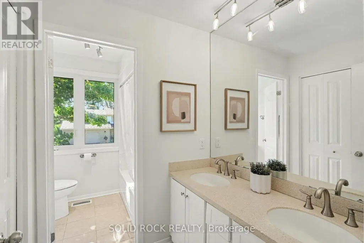
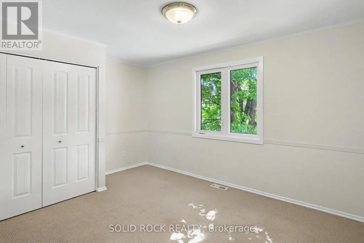
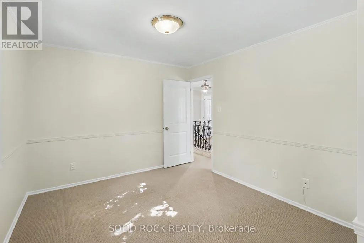
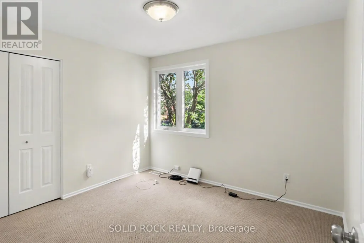
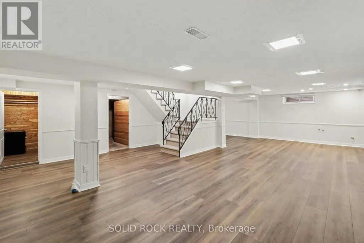
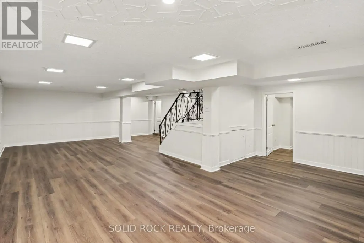
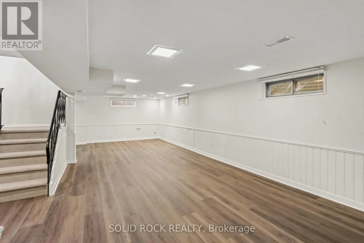
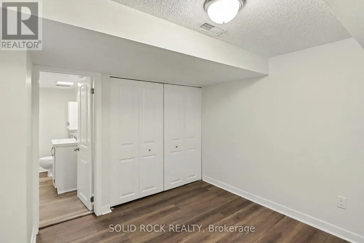
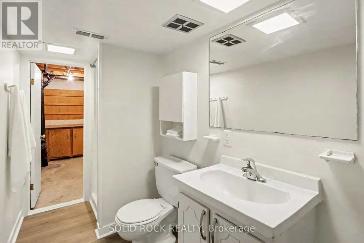
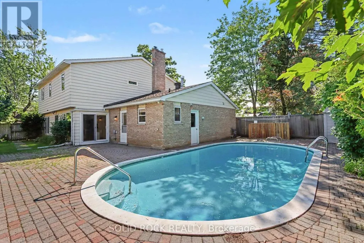
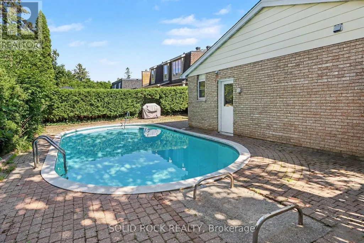
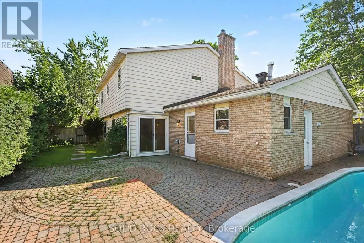
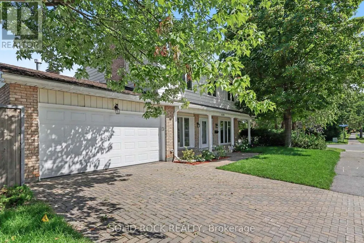
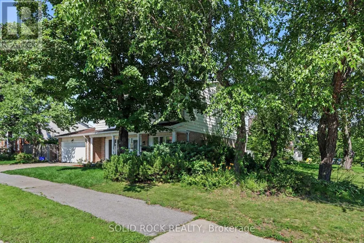
Wow. THIS is the family home you have been waiting for. You'll love the family friendly layout from the minute you walk in the door. After entering through the large foyer, you see not only the living room through french doors to the right, but the family room through french doors to the left! The Living room flows into the dining room, large enough for all those family gatherings, and from there- the Kitchen, complete with stone counters, extra storage and a beautiful window (over the double sink) facing the yard. The kitchen has a breakfast area with a patio door to the yard and is flooded with natural light. The breakfast area leads to the lovely, huge, family room- complete with gas fireplace. There is still more on the main floor though- also off the breakfast area you will find a main floor laundry room with access to the garage, and from there? A convenient 2 piece powder room tucked away from your entertaining area.. but still conveninetly close.by. On the second floor you will find not only a large, bright Primary Bedroom (complete with his + hers closets and a 4 piece ensuite) but you will also find FOUR more bedrooms! This true 5 bedroom home means there is space for everyone- and the other 4 bedrooms share a large 5 piece bathroom. The Basement features an absolutely massive Recreation Room, another bedroom (with it's own 3 piece ensuite) and two additional storage spaces. Then there is the beautiful yard- complete with inground pool! Located in the school catchment for Canterbury and Immaculata, close to CHEO, the Ottawa Hospital and religious centres.. That's right, THIS is the family home you've been waiting for- so book your private tour today. (id:7434)
General Features
| Property Type | Single Family |
|---|---|
| CommunityName | 3609 - Guildwood Estates - Urbandale Acres |
| Amenities | Public Transit, Park |
| Building Age | 31 to 50 years |
| Building Amenities | Fireplace(s) |
| Building Appliances | Water Heater, Dishwasher, Dryer, Hood Fan, Stove, Washer, Refrigerator |
| Building Cooling Type | Central air conditioning |
| Location Description | Cross Streets: Kilborn + Featherston. ** Directions: Take Kilborn east from Alta Vista Drive. Turn right onto Featherston Drive. |
| Parking Space Total | 4 |
| Foundation Type | Concrete |
| Building Type | House |
| Ownership Type | Freehold |
| Building.StoriesTotal | 2 |
Interior Features
| Building Fireplace Present | True |
|---|---|
| Building Fireplace Total | 1 |
| Building Heating Type | Forced air |
| Building Heating Fuel | Natural gas |
| Basement Development | Finished |
| Basement Type | Full (Finished) |
| Construction Style Attachment | Detached |
| Living Area Range | 2000 |
| Bedrooms | 5+1 |
Exterior Features
| Pool Type | Inground pool |
|---|---|
| Land Amenities | Public Transit, Park |
| Sewer | Sanitary sewer |
| Exterior Finish | Brick |
| Fence Type | Fenced yard |
Room Details
| Room | Dimensions | Level | Flooring | Details |
|---|---|---|---|---|
| Bathroom | 3.2 m x 1.5 m | Basement | 1.5 m | |
| Bedroom | 3 m x 2.52 m | Basement | 2.52 m | |
| Bedroom 2 | 3.25 m x 3.4 m | Second level | 3.4 m | |
| Bedroom 3 | 4.04 m x 3.25 m | Second level | 3.25 m | |
| Bedroom 4 | 3.3 m x 3.07 m | Second level | 3.07 m | |
| Bedroom 5 | 4.01 m x 3.68 m | Second level | 3.68 m | |
| Dining room | 3.73 m x 3.81 m | Main level | 3.81 m | |
| Eating area | 3.43 m x 3 m | Main level | 3 m | |
| Family room | 5.94 m x 3.45 m | Main level | 3.45 m | |
| Foyer | 3.66 m x 2.23 m | Main level | 2.23 m | |
| Kitchen | 3.42 m x 2.79 m | Main level | 2.79 m | |
| Laundry room | 4.62 m x 1.96 m | Main level | 1.96 m | |
| Living room | 5.59 m x 3.81 m | Main level | 3.81 m | |
| Other | 3.4 m x 4.27 m | Basement | 4.27 m | |
| Partial bathroom | 1.96 m x 0.81 m | Main level | 0.81 m | |
| Primary Bedroom | 5 m x 3.68 m | Second level | 3.68 m | |
| Recreational, Games room | 8.97 m x 6.02 m | Basement | 6.02 m |
Amenities
- Views
- New Construction
- Adult 55+
- Lease To Own
- No Strata Fees
- Furnished
- Primary On Main
- Air Conditioning
- Seller Finance
- Green
- Fixer Upper
- Horse
- Golf
- Fireplace
- Deck
- Garage
- Basement
- Pool

Property vs Single Family Average in K1H 6N9
Price
 Data is supplied by Pillar 9™ MLS® System. Pillar 9™ is the owner of the copyright in its MLS® System. Data is deemed reliable but is not guaranteed accurate by Pillar 9™. The trademarks MLS®, Multiple Listing Service® and the associated logos are owned by The Canadian Real Estate Association (CREA) and identify the quality of services provided by real estate professionals who are members of CREA. Used under license.

 All information deemed reliable but not guaranteed. All properties are subject to prior sale, change or withdrawal. Neither listing broker(s) or information provider(s) shall be responsible for any typographical errors, misinformation, misprints and shall be held totally harmless. Listing(s) information is provided for consumer's personal, non-commercial use and may not be used for any purpose other than to identify prospective properties consumers may be interested in purchasing. The data relating