
Primary on Main
Address
31 Wethered Street, London East (East C), ON
Price
$ 624,900
Property Attributes
- ID#X13238092
- TypeSingle Family
- Listing Status Active
- MunicipalityLondon East (East C)
- CityLondon East (East C)
- AreaEast C
- NeighbourhoodEast C
- Postal CodeN5Y 1G8
- Style
- Price$ 624,900
- Bedrooms4
- Bathrooms3
- Half Bathrooms0
Data Source:
Canadian Real Estate Association (CREA)
Property Description
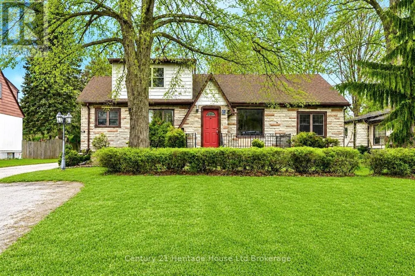
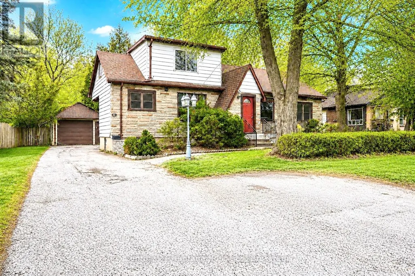
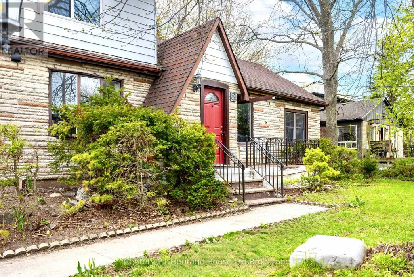
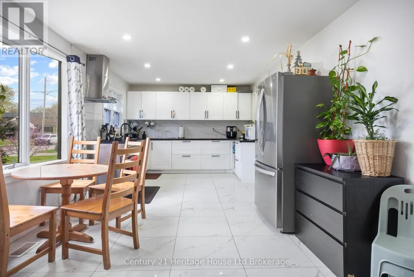
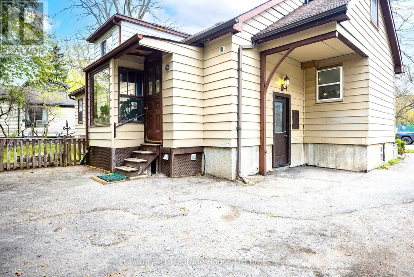
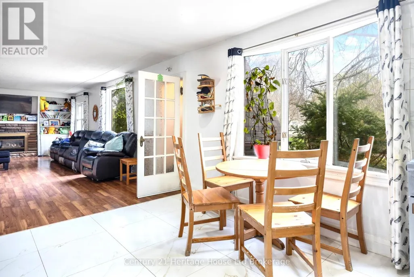
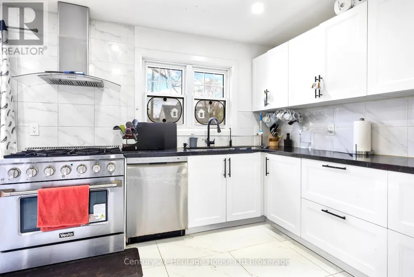
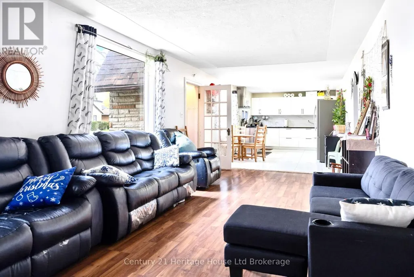
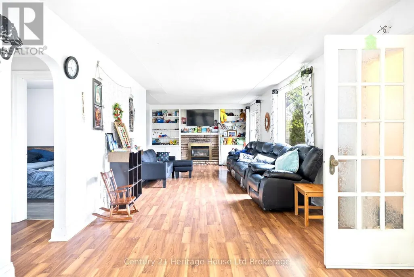
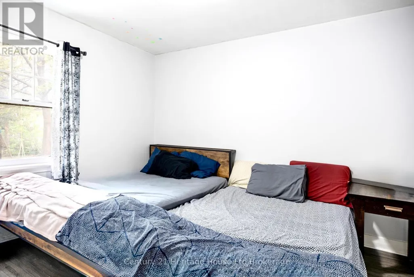
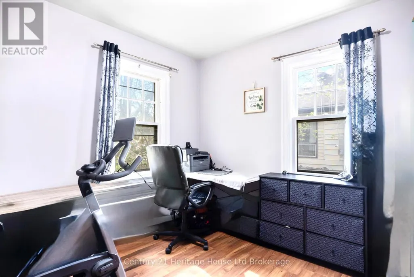
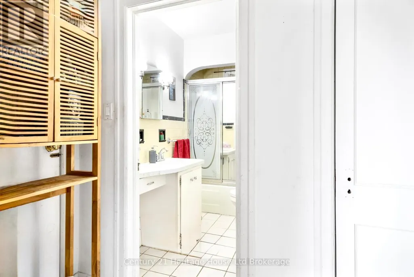
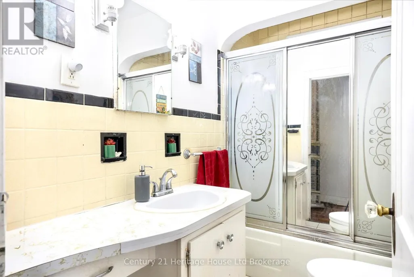
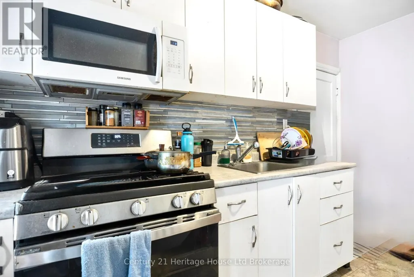
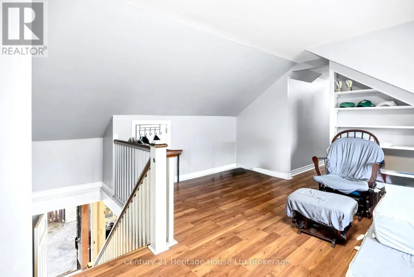
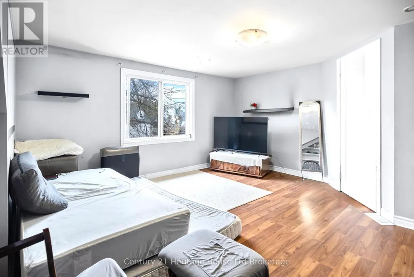
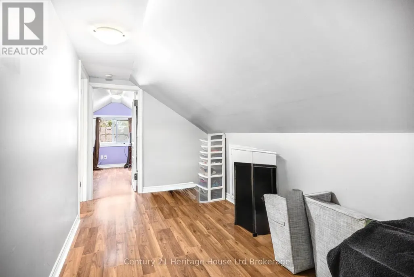
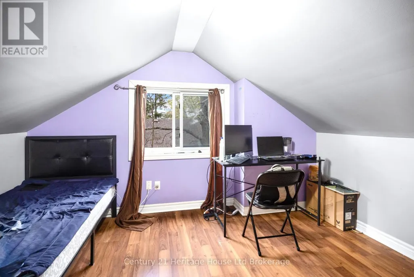
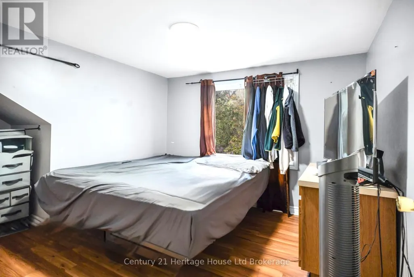
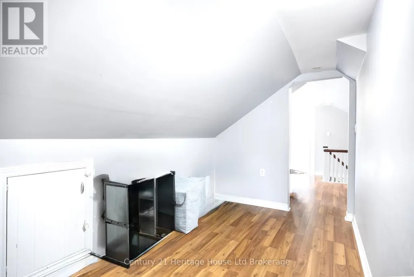
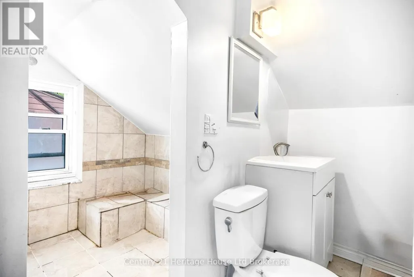
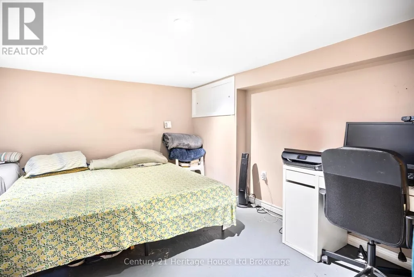
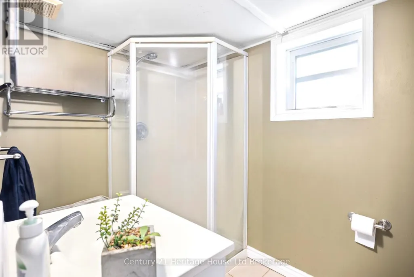
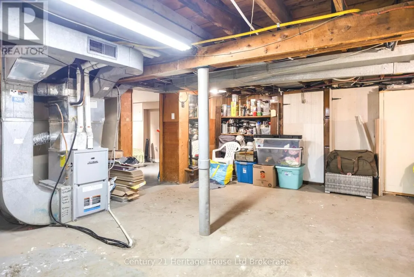
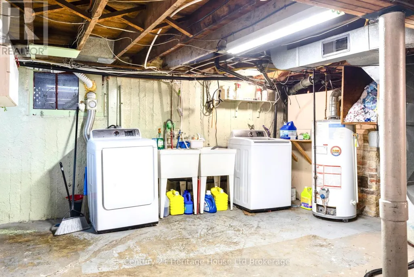
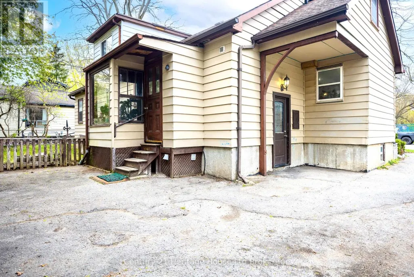
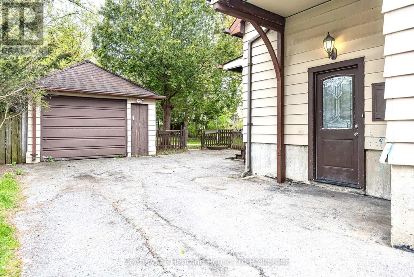
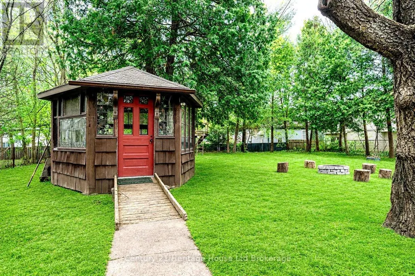
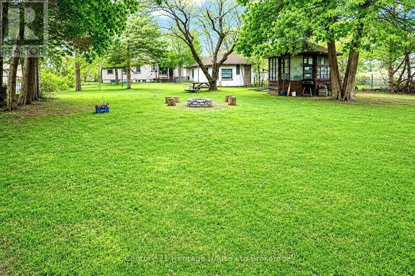
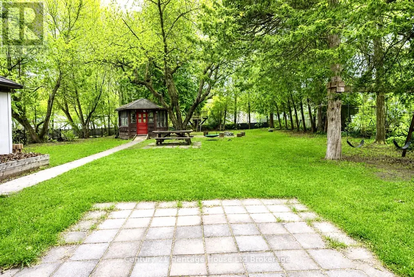
Welcome to this spacious and versatile detached home offering endless possibilities for families, multi-generational living, or those looking for mortgage-helping income potential. With 4 bedrooms, 3 bathrooms, and multiple living areas, this property provides a flexible layout that can adapt to a variety of needs. The main floor features a bright living room, an updated kitchen renovated in December 2023, two bedrooms, a full bathroom, and convenient laundry. Upstairs, you'll find an additional self-contained living space complete with two bedrooms, a kitchen, living area, and 3-piece bathroom, making it ideal for extended family, adult children, guests, or potential rental income. The basement adds even more functional space and includes a second 3-piece bathroom. One of the standout features of this property is the oversized backyard surrounded by mature trees, creating a private outdoor setting with plenty of room to relax, entertain, garden, or enjoy time with family and friends. A detached single-car garage offers additional storage, workshop potential, and parking, while the driveway accommodates multiple vehicles.Conveniently located close to schools, parks, shopping, public transit, and major routes, this property offers a unique opportunity to own a home with the space and flexibility to suit a variety of lifestyles. (id:7434)
General Features
| Property Type | Single Family |
|---|---|
| CommunityName | East C |
| Building Amenities | Fireplace(s) |
| Building Appliances | Water Heater, Dryer, Two stoves, Washer, Two Refrigerators |
| Building Cooling Type | Central air conditioning |
| Location Description | Cross Streets: Oxford St E & Highbury Ave N. ** Directions: Oxford left/right on wethered st. |
| Parking Space Total | 5 |
| Foundation Type | Poured Concrete |
| Building Type | House |
| Ownership Type | Freehold |
| Building.StoriesTotal | 2 |
Interior Features
| Building Fireplace Present | True |
|---|---|
| Building Fireplace Total | 1 |
| Building Heating Type | Forced air |
| Building Heating Fuel | Natural gas |
| Basement Development | Partially finished |
| Basement Type | Full (Partially finished) |
| Construction Style Attachment | Detached |
| Living Area Range | 1500 |
| Bedrooms | 4 |
Exterior Features
| Sewer | Sanitary sewer |
|---|---|
| Exterior Finish | Aluminum siding, Brick |
Room Details
| Room | Dimensions | Level | Flooring | Details |
|---|---|---|---|---|
| Bedroom | 3.43 m x 3.07 m | Main level | 3.07 m | |
| Dining room | 3.05 m x 3.43 m | Main level | 3.43 m | |
| Family room | 4.14 m x 4.88 m | Second level | 4.88 m | |
| Kitchen | 2.49 m x 3.53 m | Main level | 3.53 m | |
| Living room | 27.26 m x 12.76 m | Main level | 12.76 m | |
| Other | 5.66 m x 7.11 m | Basement | 7.11 m | |
| Primary Bedroom | 3.1 m x 3.53 m | Main level | 3.53 m |
Amenities
- Views
- New Construction
- Adult 55+
- Lease To Own
- No Strata Fees
- Furnished
- Primary On Main
- Air Conditioning
- Seller Finance
- Green
- Fixer Upper
- Horse
- Golf
- Fireplace
- Deck
- Garage
- Basement
- Pool

Property vs Single Family Average in N5Y 1G8
Price
 Data is supplied by Pillar 9™ MLS® System. Pillar 9™ is the owner of the copyright in its MLS® System. Data is deemed reliable but is not guaranteed accurate by Pillar 9™. The trademarks MLS®, Multiple Listing Service® and the associated logos are owned by The Canadian Real Estate Association (CREA) and identify the quality of services provided by real estate professionals who are members of CREA. Used under license.

 All information deemed reliable but not guaranteed. All properties are subject to prior sale, change or withdrawal. Neither listing broker(s) or information provider(s) shall be responsible for any typographical errors, misinformation, misprints and shall be held totally harmless. Listing(s) information is provided for consumer's personal, non-commercial use and may not be used for any purpose other than to identify prospective properties consumers may be interested in purchasing. The data relating