
Address
52 Lachance Pl, Elliot Lake, ON
Price
$ 187,000
Property Attributes
- ID#SM262481
- TypeSingle Family
- Listing Status Active
- MunicipalityElliot Lake
- CityElliot Lake
- AreaElliot Lake
- NeighbourhoodElliot Lake
- Postal CodeP5A 3B8
- Style2 Level
- Price$ 187,000
- Bedrooms2
- Bathrooms1
- Half Bathrooms1
Data Source:
Canadian Real Estate Association (CREA)
Property Description
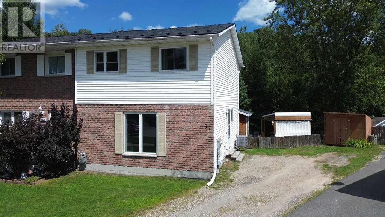
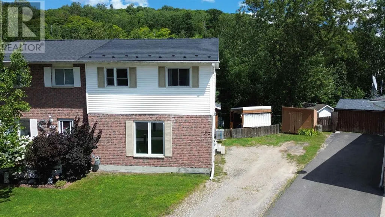
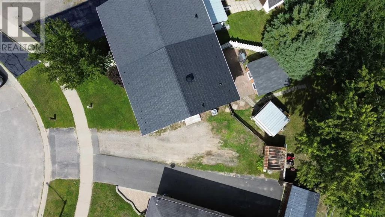
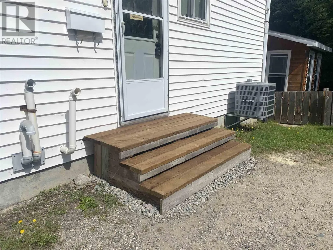
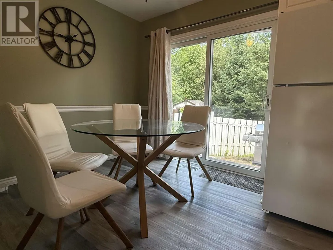
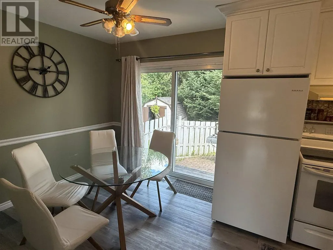
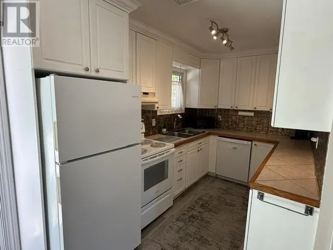
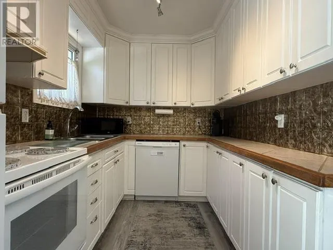
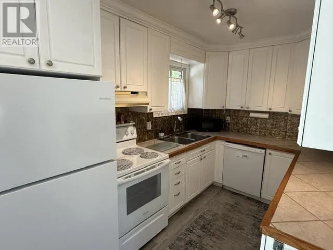
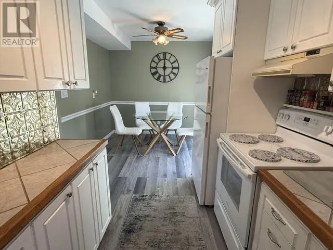
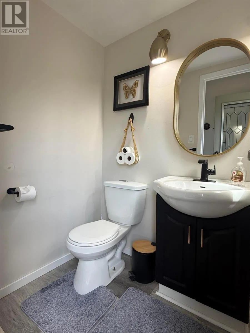
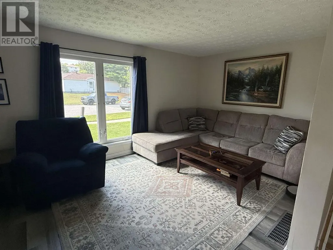
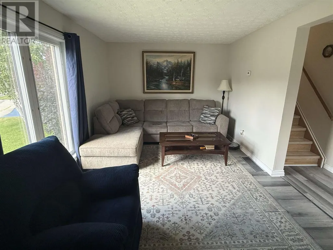
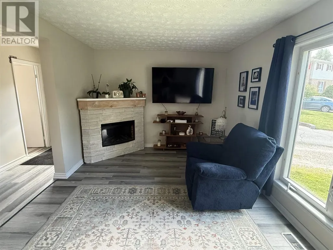
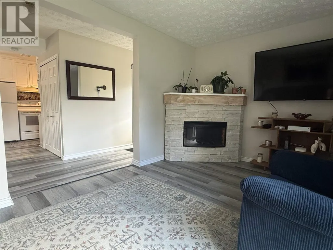
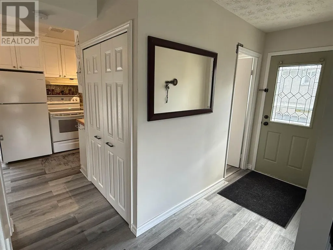
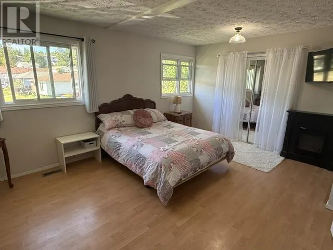
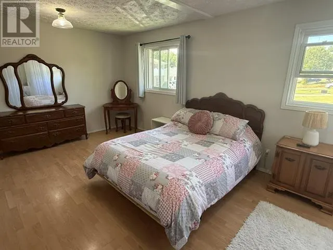
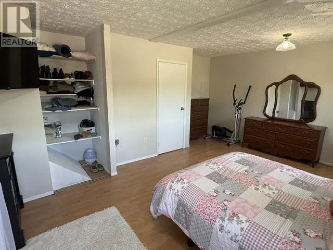
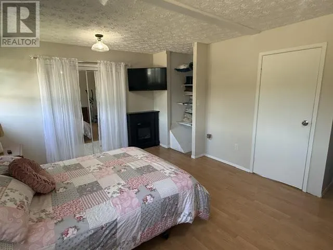
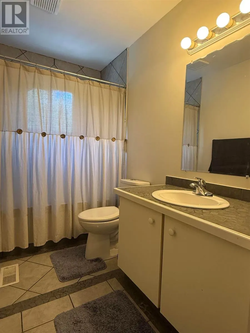
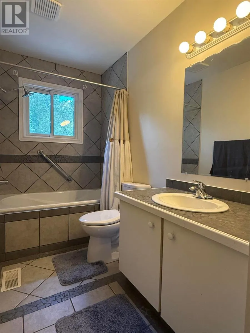
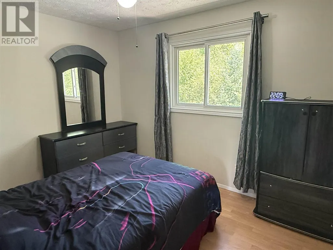
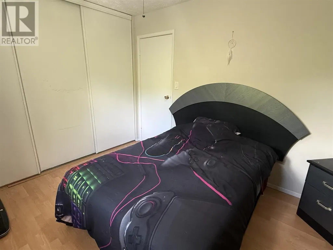
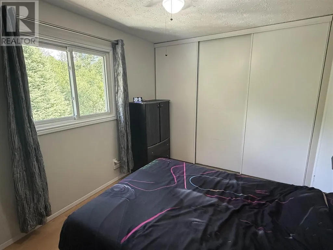
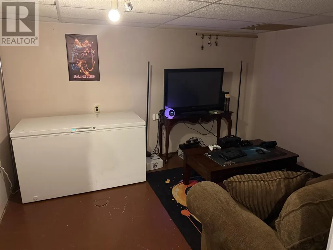
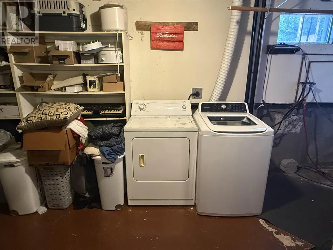
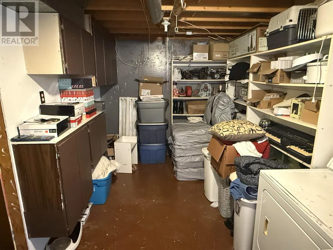
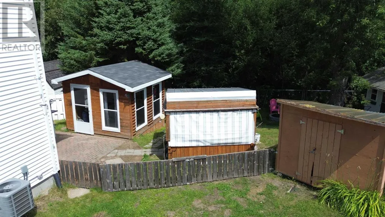
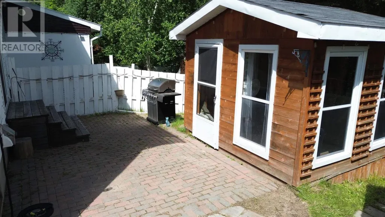
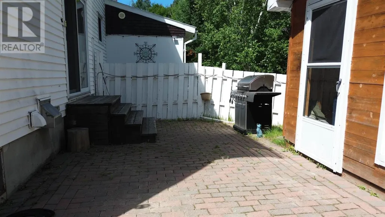
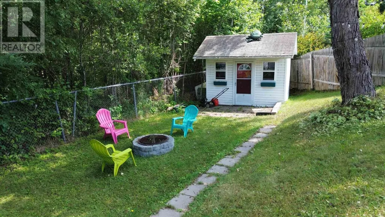
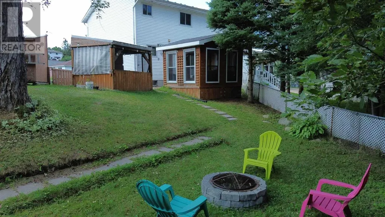
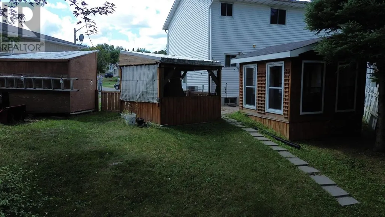
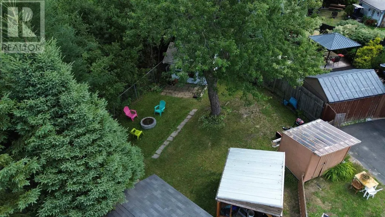
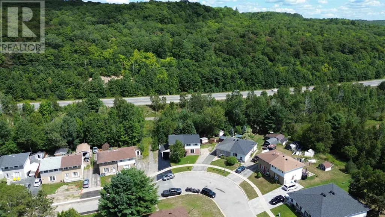
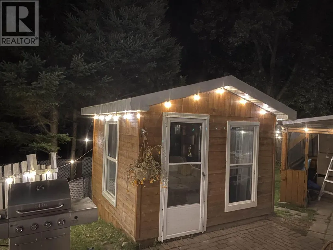
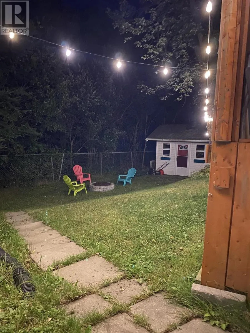
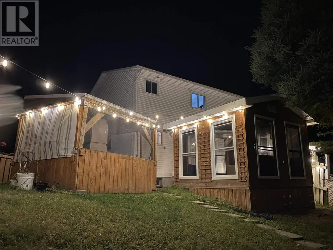
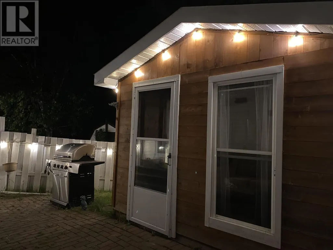
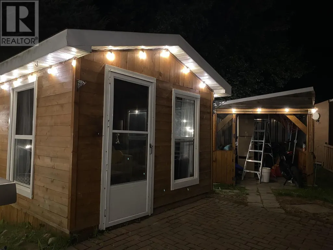
Welcome to this well-maintained semi-detached two-storey home offering plenty of space, thoughtful upgrades, and a unique lot with excellent storage options. Recent improvements include a metal roof completed in 2025 and central air conditioning installed in 2023. The main floor features a comfortable living room, dining area, and spacious kitchen with patio door access leading directly to the backyard—perfect for enjoying the outdoor space. A convenient two-piece bathroom completes the main level. Upstairs, you’ll find two bedrooms, including a generously sized primary bedroom, along with a four-piece bathroom. The basement is partially finished and offers additional living space with a recreation room, laundry room, and separate storage room. Outside, the unique lot features multiple storage sheds, providing plenty of room for tools, seasonal items, and outdoor equipment. With great upgrades, functional living space, and plenty of storage inside and out, this property is ready for its next owner. Call today to schedule your private viewing! (id:7434)
General Features
| Features | Crushed stone driveway |
|---|---|
| Community Features | Bus Route |
| Property Type | Single Family |
| CommunityName | Elliot Lake |
| Building Age | over 26 years |
| Building Appliances | Stove, Dryer, Freezer, Dishwasher, Refrigerator, Washer |
| Building Architectural Style | 2 Level |
| Building Cooling Type | Central air conditioning |
| Building.StoriesTotal | 2 |
Interior Features
| Building Fireplace Present | False |
|---|---|
| Building Heating Type | Forced air |
| Building Heating Fuel | Natural gas |
| Basement Development | Partially finished |
| Basement Type | Full (Partially finished) |
| Construction Style Attachment | Semi-detached |
| Bedrooms | 2 |
Exterior Features
| Structure | Patio(s), Shed |
|---|---|
| Sewer | Sanitary sewer |
| Exterior Finish | Brick, Siding |
Room Details
| Room | Dimensions | Level | Flooring | Details |
|---|---|---|---|---|
| Bathroom | 5.3 x 4.1 | Main level | ||
| Bedroom | 11 x 9.4 | Second level | ||
| Kitchen | 19.4 x 8.0 | Main level | ||
| Laundry room | 19 x 7.6 | Basement | ||
| Living room | 19.4 x 12.9 | Main level | ||
| Primary Bedroom | 17.4 x 12.4 | Second level | ||
| Storage | 10.6 x 12 | Basement |
Amenities
- Views
- New Construction
- Adult 55+
- Lease To Own
- No Strata Fees
- Furnished
- Primary On Main
- Air Conditioning
- Seller Finance
- Green
- Fixer Upper
- Horse
- Golf
- Fireplace
- Deck
- Garage
- Basement
- Pool

Property vs Single Family Average in P5A 3B8
Price
In The Neighbourhood
Just Listed
Elliot Lake
$ 314,900
- Type
- Single Family
- Size
- 1,081 SqFt
- Rooms
- 4 Beds + 1.5 Baths
Royal LePage® Mid North Realty Blind River
Views
Elliot Lake
$ 179,000
- Type
- Single Family
- Size
- 1,054 SqFt
- Rooms
- 2 Beds + 1.5 Baths
Royal LePage® Mid North Realty Elliot Lake
Elliot Lake
$ 93,900
- Type
- Single Family
- Size
- 1,258 SqFt
- Rooms
- 3 Beds + 2 Baths
Royal LePage® Mid North Realty Blind River
Views
Elliot Lake
$ 325,000
- Type
- Single Family
- Size
- 1,200 SqFt
- Rooms
- 2 Beds + 1 Baths
Re/Max Sault Ste. Marie Realty Inc.
 Data is supplied by Pillar 9™ MLS® System. Pillar 9™ is the owner of the copyright in its MLS® System. Data is deemed reliable but is not guaranteed accurate by Pillar 9™. The trademarks MLS®, Multiple Listing Service® and the associated logos are owned by The Canadian Real Estate Association (CREA) and identify the quality of services provided by real estate professionals who are members of CREA. Used under license.

 All information deemed reliable but not guaranteed. All properties are subject to prior sale, change or withdrawal. Neither listing broker(s) or information provider(s) shall be responsible for any typographical errors, misinformation, misprints and shall be held totally harmless. Listing(s) information is provided for consumer's personal, non-commercial use and may not be used for any purpose other than to identify prospective properties consumers may be interested in purchasing. The data relating