
Golf Course


Address
1836 Yorkshire Drive, Val Caron, ON
Price
$ 1,295,000
Property Attributes
- ID#2130203
- TypeSingle Family
- Listing Status Active
- MunicipalityVal Caron
- CityVal Caron
- AreaVal Caron
- Postal CodeP3N 1R9
- Style2 Level
- Price$ 1,295,000
- Bedrooms3
- Bathrooms2
- Half Bathrooms1
Data Source:
Canadian Real Estate Association (CREA)
Property Description
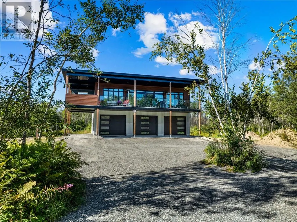
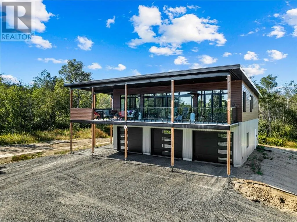
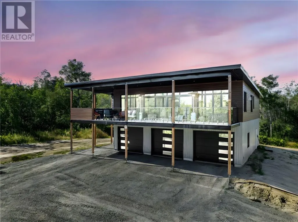
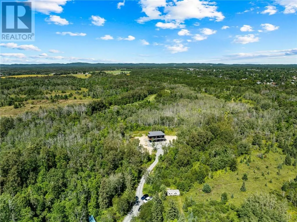
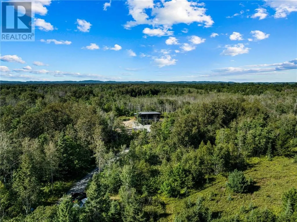
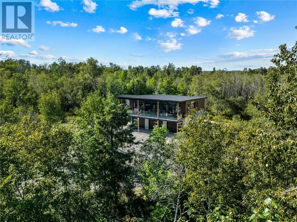
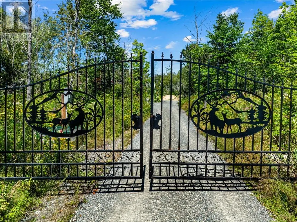
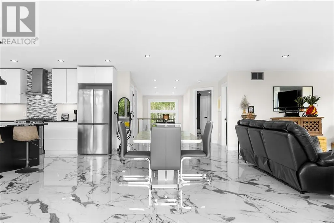
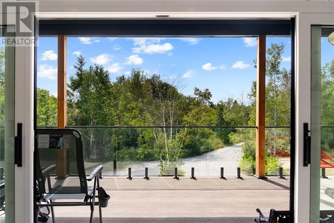
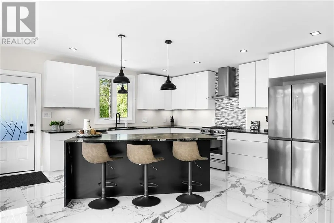
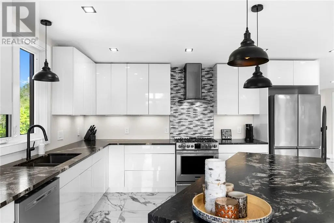
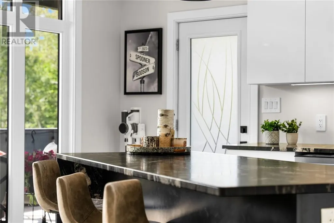
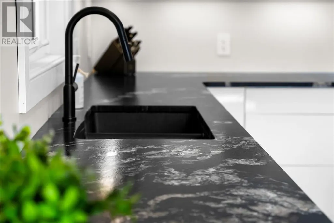
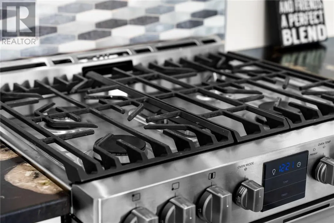
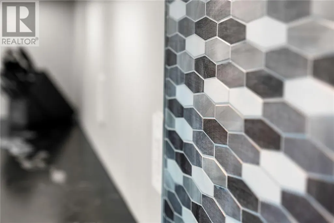
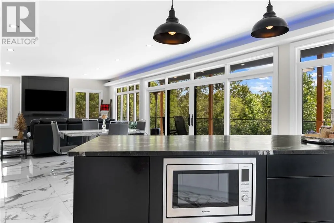
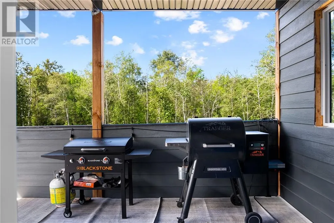
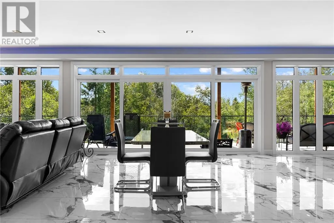
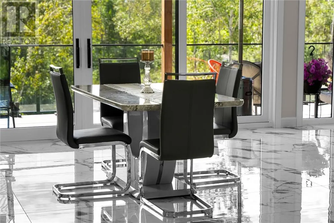
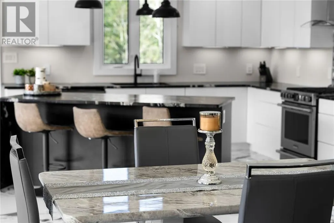
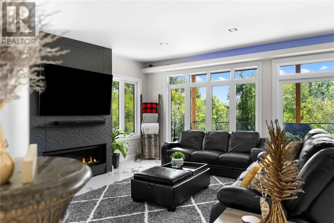
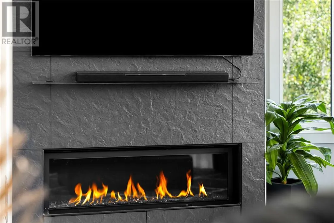
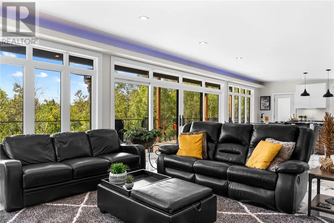
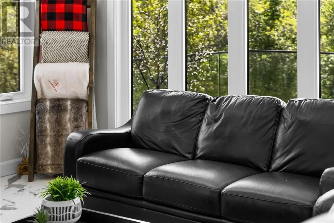
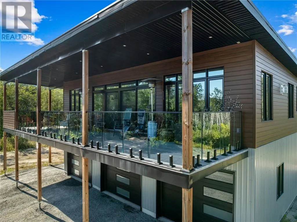
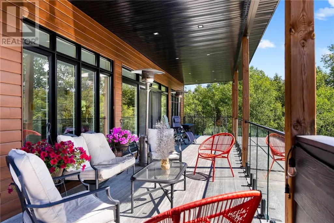
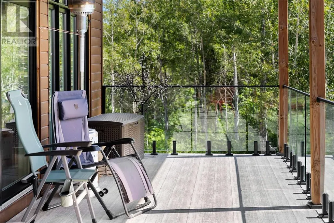
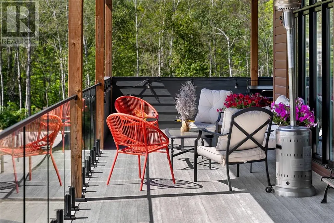
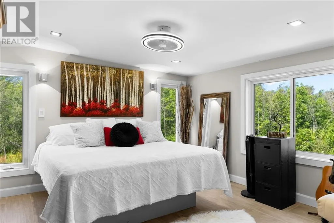
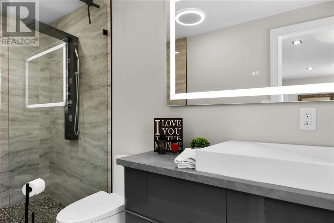
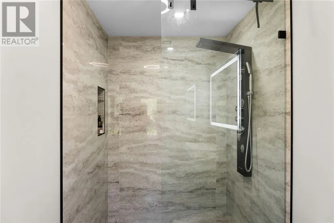
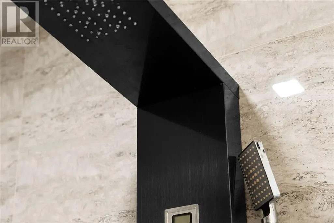
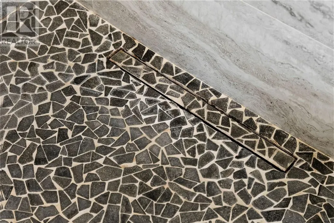
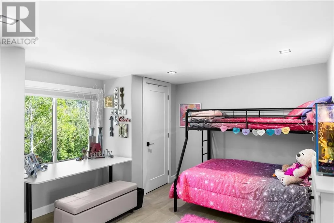
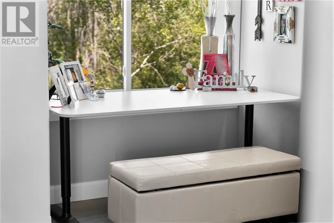
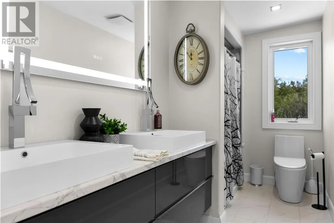
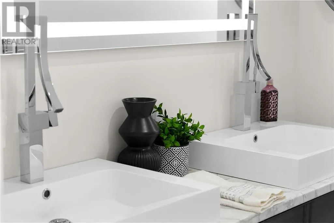
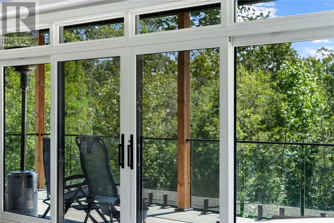
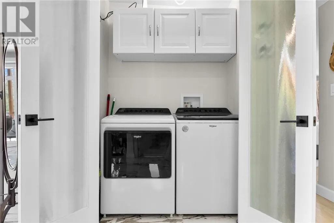
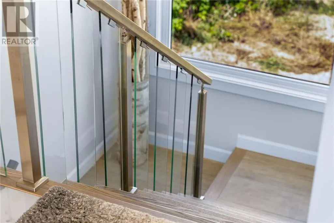
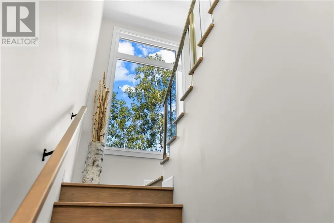
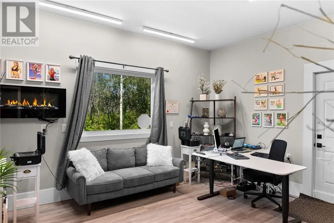
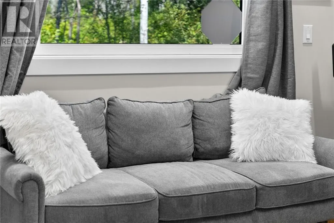
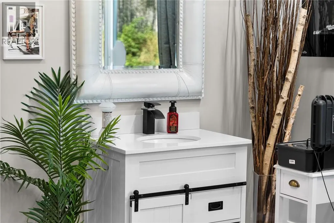
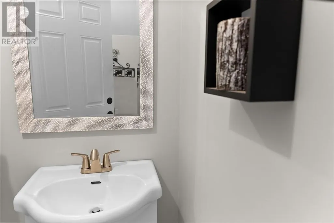
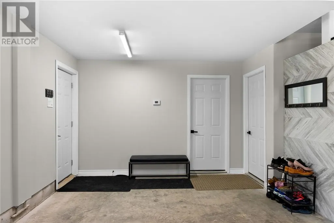
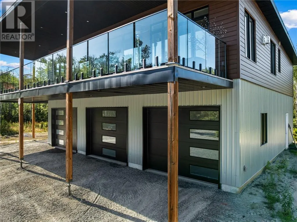
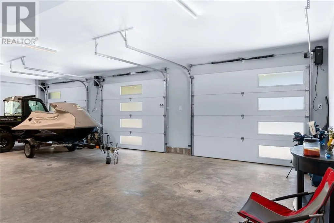
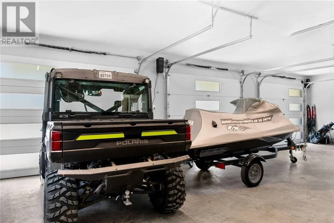
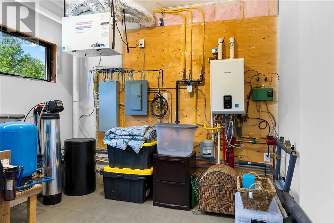
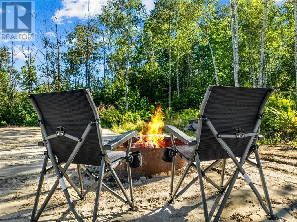
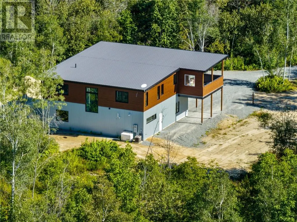
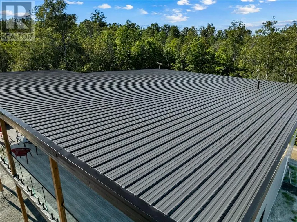
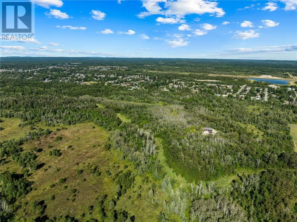
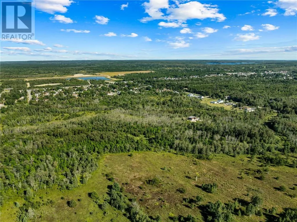
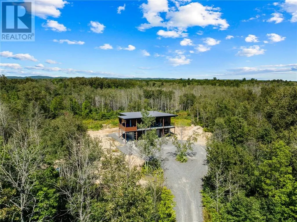
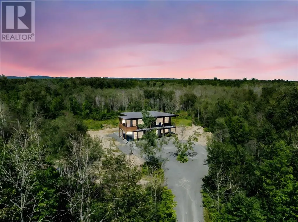
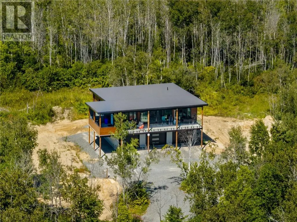
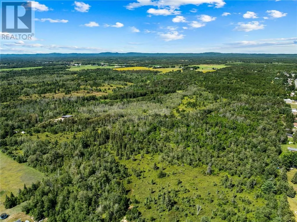
Welcome to 1836 Yorkshire Drive, where contemporary luxury meets the peace and privacy of country living. Built in 2023, this exceptional Executive bungaloft offers more than 2,200 sq. ft. of thoughtfully designed living space on an incredible 70-acre estate, creating a rare opportunity to own your private retreat minutes from city conveniences. Beyond the gated entrance is a private driveway leading to the property, setting the stage for the exclusivity that awaits. This slab-on-grade home is designed for effortless living, featuring in-floor heating, central air conditioning, a Generac backup generator, parking for 10+ vehicles, a triple attached garage and a separate entrance to a versatile third bedroom, office or guest suite. Inside, appreciate the 9-foot ceilings and floor-to-ceiling windows that fill the open-concept living space with natural light and a natural gas fireplace ($10k value). Sleek ceramic tile flooring, textured glass bedroom doors, modem lighting and designer finishes create a sophisticated yet welcoming atmosphere. The stunning chefs kitchen is the heart of the home, showcasing stainless steel appliances, custom white cabinetry, a striking leather-pressed granite island and elegant backsplash, making it ideal for both everyday living and entertaining. The dining and living room areas open onto a spectacular 50' x 10' wraparound deck with roughed in outdoor kitchen, offering endless possibilities for dining and entertaining. The primary suite features a spa-inspired ensuite, while two additional bedrooms provide comfortable accommodations for family or guests. Surrounded by nature, enjoy unmatched privacy, nature and endless opportunities to explore your own acreage. Whether you're entertaining friends, relaxing under the stars or simply enjoying the quiet beauty of your surroundings, this remarkable property offers a lifestyle few homes can match. Luxury, acreage, modem design and convenience-all at one extraordinary address. (id:7434)
General Features
| Road Type | Paved road |
|---|---|
| Community Features | Bus Route, Family Oriented, Rural Setting, School Bus |
| Property Type | Single Family |
| Zoning Description | RU 93 R1-1 |
| Amenities | Golf Course, Playground, Schools, Shopping |
| Building Architectural Style | 2 Level |
| Building Cooling Type | Air exchanger, Central air conditioning |
| Foundation Type | Block, Concrete Slab |
| Building Type | House |
| Ownership Type | Freehold |
Interior Features
| Building Fireplace Present | True |
|---|---|
| Building Fireplace Total | 1 |
| Building Fireplace Type | Conventional |
| Building Heating Type | Boiler, Forced air, In Floor Heating |
| Basement Type | None |
| Fireplace Fuel | Gas |
| Flooring Type | Tile |
| Living Area Range | 2000 |
| Bedrooms | 3 |
Exterior Features
| Building Roof Material | Tin |
|---|---|
| Building Roof Style | Unknown |
| Land Amenities | Golf Course, Playground, Schools, Shopping |
| Sewer | Septic System |
| Exterior Finish | Aluminum siding |
| Fence Type | Not fenced |
Room Details
| Room | Dimensions | Level | Flooring | Details |
|---|---|---|---|---|
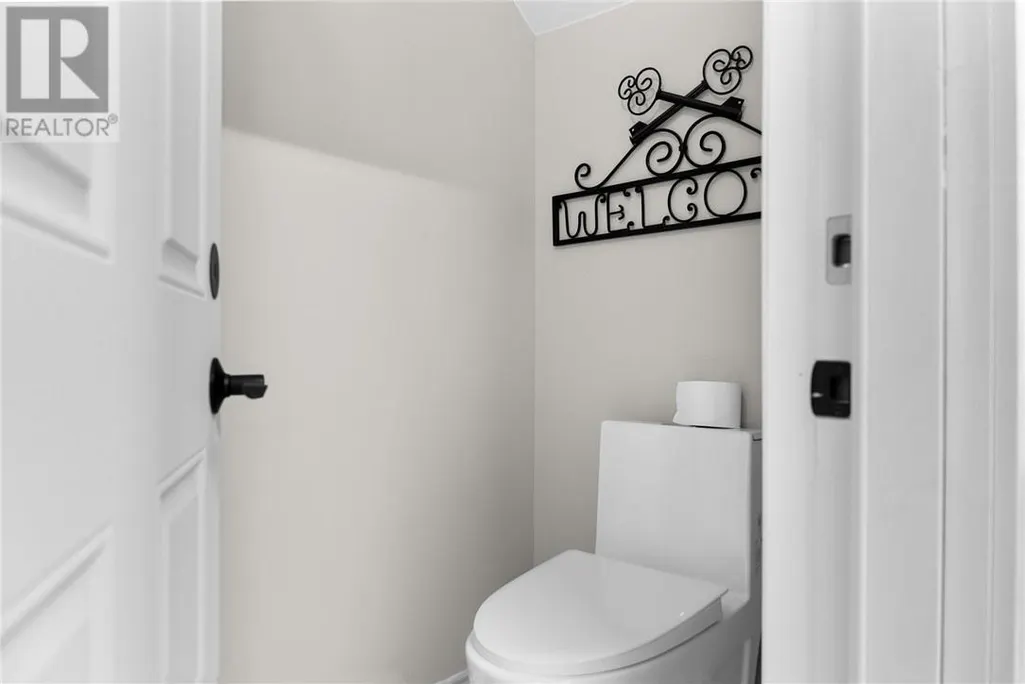
| Bathroom | 7'5 x 3'6 | Lower level | ||
| Bedroom | 15 x 14 | Lower level | ||
| Eat in kitchen | 23 x 17 | Second level | ||
| Ensuite | 11'11 x 4'10 | Second level | ||
| Laundry room | 5 x 3 | Second level | ||
| Living room | 17'11 x 14'2 | Second level | ||
| Primary Bedroom | 13 x 13 | Second level | ||
| Storage | 10'8 x 11 | Lower level |
Amenities
- Views
- New Construction
- Adult 55+
- Lease To Own
- No Strata Fees
- Furnished
- Primary On Main
- Air Conditioning
- Seller Finance
- Green
- Fixer Upper
- Horse
- Golf
- Fireplace
- Deck
- Garage
- Basement
- Pool

Property vs Single Family Average in P3N 1R9
Price
 Data is supplied by Pillar 9™ MLS® System. Pillar 9™ is the owner of the copyright in its MLS® System. Data is deemed reliable but is not guaranteed accurate by Pillar 9™. The trademarks MLS®, Multiple Listing Service® and the associated logos are owned by The Canadian Real Estate Association (CREA) and identify the quality of services provided by real estate professionals who are members of CREA. Used under license.

 All information deemed reliable but not guaranteed. All properties are subject to prior sale, change or withdrawal. Neither listing broker(s) or information provider(s) shall be responsible for any typographical errors, misinformation, misprints and shall be held totally harmless. Listing(s) information is provided for consumer's personal, non-commercial use and may not be used for any purpose other than to identify prospective properties consumers may be interested in purchasing. The data relating